A roof is more than the shingles you see from the ground. It is a complete system made of structural components, protective layers, ventilation parts, flashing, and drainage features. Each component has a specific job. Some support the roof, while others keep water out, control airflow, or move rainwater away from your home.

Understanding the parts of a roof can help you recognize problems, understand roofing estimates, and make better decisions about repairs or replacement. Whether you have an asphalt shingle roof, metal roof, or another roofing system, the basic principles are similar. The materials may change, but the roof still needs strong support, weather protection, proper drainage, and good ventilation.
Below is a simple guide to the main roof components and what each one does.
What Are the Main Parts of a Roof?
The main parts of a roof include:
- Roof framing
- Rafters or trusses
- Roof decking
- Underlayment
- Roofing material
- Flashing
- Drip edge
- Ridge
- Ridge cap
- Hips
- Valleys
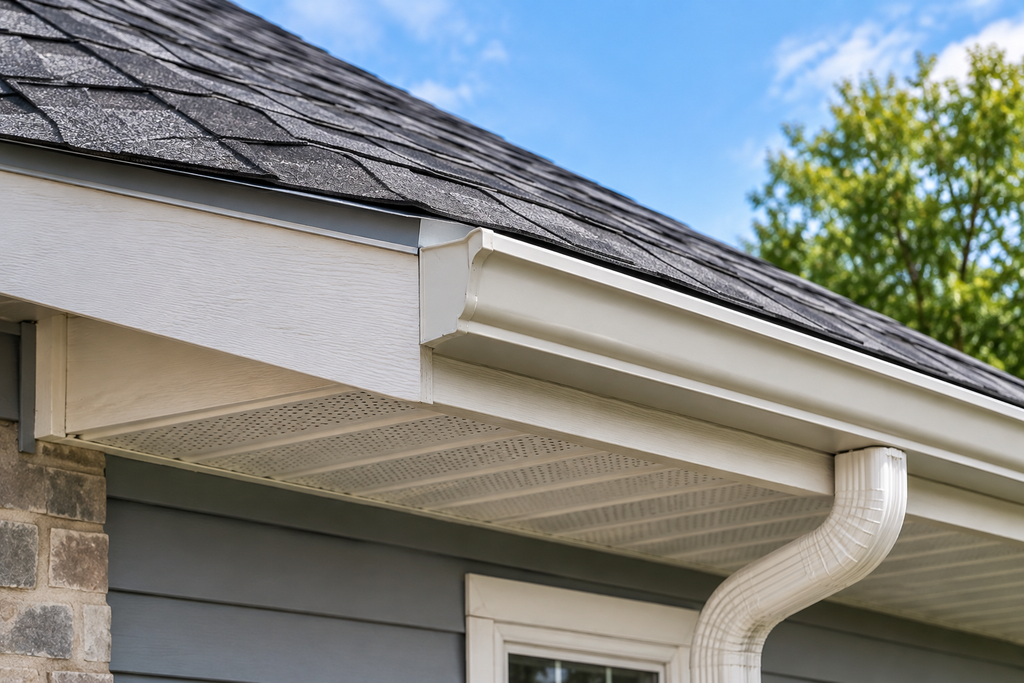
- Eaves
- Rake
- Fascia
- Soffit
- Roof vents
- Gutters
- Downspouts
Not every roof will have every component. The exact design depends on the home’s structure, roof shape, materials, and ventilation system.
Roof Parts at a Glance
| Roof Component | Main Function |
|---|---|
| Rafters or trusses | Support the roof structure |
| Decking | Provides a solid base for roofing materials |
| Underlayment | Adds a secondary layer of moisture protection |
| Shingles or other covering | Protects the home from weather |
| Flashing | Directs water away from vulnerable areas |
| Drip edge | Helps move water into the gutter system |
| Ridge | Forms the highest point of many roofs |
| Ridge cap | Protects the roof peak |
| Hip | Creates an outside roof intersection |
| Valley | Channels water between roof slopes |
| Fascia | Finishes and protects the roof edge |
| Soffit | Covers the underside of the roof overhang |
| Vents | Allow air to move through the attic |
| Gutters | Collect water from the roof |
| Downspouts | Carry water away from the foundation |
1. Roof Framing
The roof framing is the structural skeleton of the roof. It supports the decking, roofing materials, insulation, and other components above it. Two common framing systems are rafters and trusses. Rafters are sloped structural members that run from the ridge area toward the outer walls. They create the roof’s shape and slope.
Roof trusses are prefabricated frames made from several connected members. They are widely used in modern residential construction because they can provide strong support while using materials efficiently. The framing must be designed to handle the weight of the roofing system and loads from weather conditions. Problems with roof framing can be serious. Sagging areas, unusual movement, or structural damage should be evaluated by a qualified professional.
2. Roof Decking
Roof decking, also called roof sheathing, is the layer installed over the rafters or trusses. It creates the solid surface where the underlayment and roofing material are installed. Common decking materials include plywood and oriented strand board, commonly called OSB.
The decking is normally hidden beneath the roofing materials, so homeowners may not notice it unless it becomes damaged. Water leaks can cause decking to become soft, stained, swollen, or rotten. Poor attic ventilation can also contribute to moisture problems. During a roof replacement, damaged decking may need to be replaced before the new roofing material is installed. A strong roof covering cannot fully protect a roof if the structural surface beneath it has serious damage.
3. Underlayment
Underlayment is a protective layer installed between the roof decking and the outer roofing material. It provides an additional barrier against moisture. If rain gets underneath shingles or another roof covering, the underlayment can provide secondary protection. Common types include:
- Synthetic underlayment
- Asphalt-saturated felt
- Rubberized or self-adhering membranes
- Ice and water protection membranes
The right underlayment depends on the roof design, climate, roofing material, and local building requirements. Special moisture barriers are often used around vulnerable areas such as valleys, eaves, and roof penetrations. Underlayment is normally hidden after installation, but it plays an important role in the overall roof system.
4. Roofing Material
The roofing material is the outer layer most people recognize. Its primary purpose is to protect the home from rain, wind, sunlight, snow, and other weather conditions. Common roofing materials include:
Asphalt Shingles
Asphalt shingles are popular because they are available in many styles and price ranges. They are commonly used on residential homes.
Metal Roofing
Metal panels can provide long-term durability and are available in several styles and finishes.
Clay or Concrete Tiles
Tiles can provide a distinctive appearance and strong weather resistance. However, they are heavier than many other roofing materials, so the structure must be designed to support their weight.
Wood Roofing
Wood shingles and shakes offer a natural appearance. They require appropriate maintenance and installation to perform well.
Synthetic Roofing
Synthetic materials can be designed to resemble natural materials while offering different performance and maintenance characteristics. The roofing material is important, but it is only one part of the complete roof system.
5. Roof Flashing
Flashing is one of the most important water-protection components on a roof. It is typically made from metal or another water-resistant material and is installed where water could otherwise enter joints, seams, or openings. Common locations include:
- Around chimneys
- Around skylights
- Around roof vents
- Along walls
- In valleys
- Around dormers
- At roof-to-wall connections
Flashing works by directing water away from vulnerable areas. Damaged, loose, corroded, or poorly installed flashing can create leak problems even when the shingles themselves appear to be in good condition.
6. Drip Edge
The drip edge is a narrow piece of metal installed along the edges of the roof. It helps direct water away from the roof edge and toward the gutter system. Without proper edge protection, water can reach the fascia or other wood components and contribute to moisture damage.
The drip edge also helps protect the edge of the roofing system from water movement and weather exposure. Although it is a relatively small component, it performs an important job.
7. Ridge
The ridge is the highest horizontal line on a sloped roof. It is where two roof slopes meet at the top. For example, a traditional gable roof has a ridge running along the highest point of the roof. The ridge can also be part of the roof ventilation system when a ridge vent is installed. Because the ridge is where multiple roof surfaces meet, it needs proper protection against water intrusion.
8. Ridge Cap
Ridge caps are roofing materials installed over the roof ridge. They cover the meeting point between two roof slopes and provide weather protection. On roofs with ridge ventilation, specially designed ridge caps can be installed over the ridge vent. Ridge caps are usually made to match or complement the main roofing material. Damage to ridge caps can expose the upper portion of the roof to wind and moisture.
9. Roof Hips
A hip is an outside intersection where two sloping roof surfaces meet. Hip roofs have several sloped sides that come together at corners rather than having vertical gable ends. The hip lines are important parts of the roof’s shape and drainage system. Like other roof intersections, they must be properly covered and sealed to prevent water from entering beneath the roofing material.
10. Roof Valleys
A roof valley is an inside angle where two sloping roof sections meet. Water naturally flows toward valleys, making them one of the most important drainage areas on a roof. Because a large amount of water can pass through these areas during heavy rain, proper installation is essential. Valleys may use different flashing and roofing techniques depending on the roof material and design. Leaves and other debris can also collect in valleys. Keeping them clear helps water flow properly.
11. Eaves
The eaves are the lower edges of a roof that extend beyond the exterior walls. They help protect the walls and foundation area from rain by moving water away from the sides of the house. The eaves are also closely connected to other roof components, including:
- Soffits
- Fascia
- Gutters
- Drip edge
- Soffit vents
The design of the eaves can affect both water management and attic ventilation.
12. Rake
The rake is the sloped edge of a roof that runs from the eave toward the ridge. Unlike the eave, which runs along the lower horizontal edge, the rake follows the roof’s slope. Rake edges are usually finished with trim or other protective materials. Proper installation helps protect the roof edge from wind and water exposure. Understanding the difference between the eave and rake is useful when discussing roofing repairs or replacement work.
13. Fascia
The fascia is the long, vertical board or trim located along the lower edge of the roof. It is commonly found behind the gutters. Fascia helps provide a finished appearance and can also support the gutter system. Because it is exposed to water, fascia can develop rot or deterioration when gutters overflow or roof drainage is poor.
Signs of fascia damage may include:
- Peeling paint
- Soft or rotting wood
- Staining
- Cracks
- Sagging gutters
Damage to fascia should be addressed before it spreads to other parts of the roof edge.
14. Soffit
The soffit is the underside of the roof overhang. It is the surface you see when looking upward beneath the eaves. Many soffits contain ventilation openings. These soffit vents allow fresh air to enter the attic. That incoming air can work with exhaust vents near the roof ridge to create airflow through the attic. A blocked soffit vent can reduce ventilation and contribute to excess heat or moisture in the attic.
15. Roof Ventilation
Roof ventilation helps control heat and moisture inside the attic. A typical ventilation system has both intake and exhaust openings. Common roof ventilation components include:
- Soffit vents
- Ridge vents
- Gable vents
- Other exhaust vents
Soffit vents generally allow outside air to enter the attic. Warm air can then rise and leave through properly positioned exhaust vents. Good ventilation can help reduce moisture buildup and protect roofing materials, insulation, and wood components.
However, more vents do not automatically mean better ventilation. The system needs to be properly designed so that intake and exhaust airflow work together.
16. Gutters
Gutters are installed along the lower edges of many roofs. Their job is to collect rainwater flowing off the roof and direct it toward downspouts. Without functioning gutters, large amounts of water can fall directly beside the home. This may contribute to problems such as:
- Soil erosion
- Basement moisture
- Foundation water issues
- Siding stains
- Landscape damage
- Fascia deterioration
Gutters should be kept clear so water can move freely.
17. Downspouts
Downspouts connect the gutters to the ground-level drainage system. They carry collected rainwater away from the roof and help direct it away from the foundation. A downspout that discharges water too close to the home can defeat the purpose of the gutter system. Extensions or other drainage solutions may be needed to move water farther from the foundation.
Keeping downspouts clear is a simple but important part of roof maintenance.
How Roof Components Work Together
The most important thing to understand about roof anatomy is that these components do not work separately. They form a connected system. For example, shingles protect the home from direct weather exposure. Underlayment provides another moisture barrier beneath them. The decking provides the surface below those layers.
Flashing protects areas where water could enter around openings and intersections. The eaves, drip edge, gutters, and downspouts manage rainwater as it leaves the roof. Meanwhile, soffit and ridge vents help manage airflow and moisture in the attic.
If one component fails, it can affect other areas. A clogged gutter can cause water to overflow onto fascia. Damaged flashing can allow water to reach the decking. Poor attic ventilation can contribute to moisture problems and premature deterioration. That is why a roofing inspection should look at the entire system instead of focusing only on visible shingles.
Roof Layers: What Is Under the Shingles?
If you imagine cutting through a typical sloped roof, you would generally see several layers. From the inside toward the outside, the basic arrangement is:
Roof framing → roof decking → underlayment → roofing material
Other components, such as flashing and ventilation materials, are installed in specific locations throughout the system. The exact construction can vary based on the roof design and local building requirements. Understanding these layers explains why a roof leak cannot always be solved by replacing a few shingles. Water may travel beneath the visible roofing material before entering the decking or interior of the home.
Which Parts of a Roof Need the Most Attention?
Some areas deserve closer attention during routine maintenance.
Flashing
Inspect areas around chimneys, skylights, vents, and walls for damaged or deteriorated flashing.
Valleys
Check valleys for accumulated leaves, damaged roofing materials, and signs of water intrusion.
Gutters and Downspouts
Keep gutters and downspouts clear so rainwater can leave the roof efficiently.
Fascia and Soffits
Look for staining, rot, peeling paint, holes, or other signs of moisture damage.
Roof Covering
Watch for missing, cracked, curled, or damaged shingles and other visible roofing materials.
Ventilation
Make sure roof and soffit vents are not blocked by debris, insulation, or other materials.
Signs That a Roof Component May Be Damaged
You do not need to climb onto the roof to notice every warning sign. Look for:
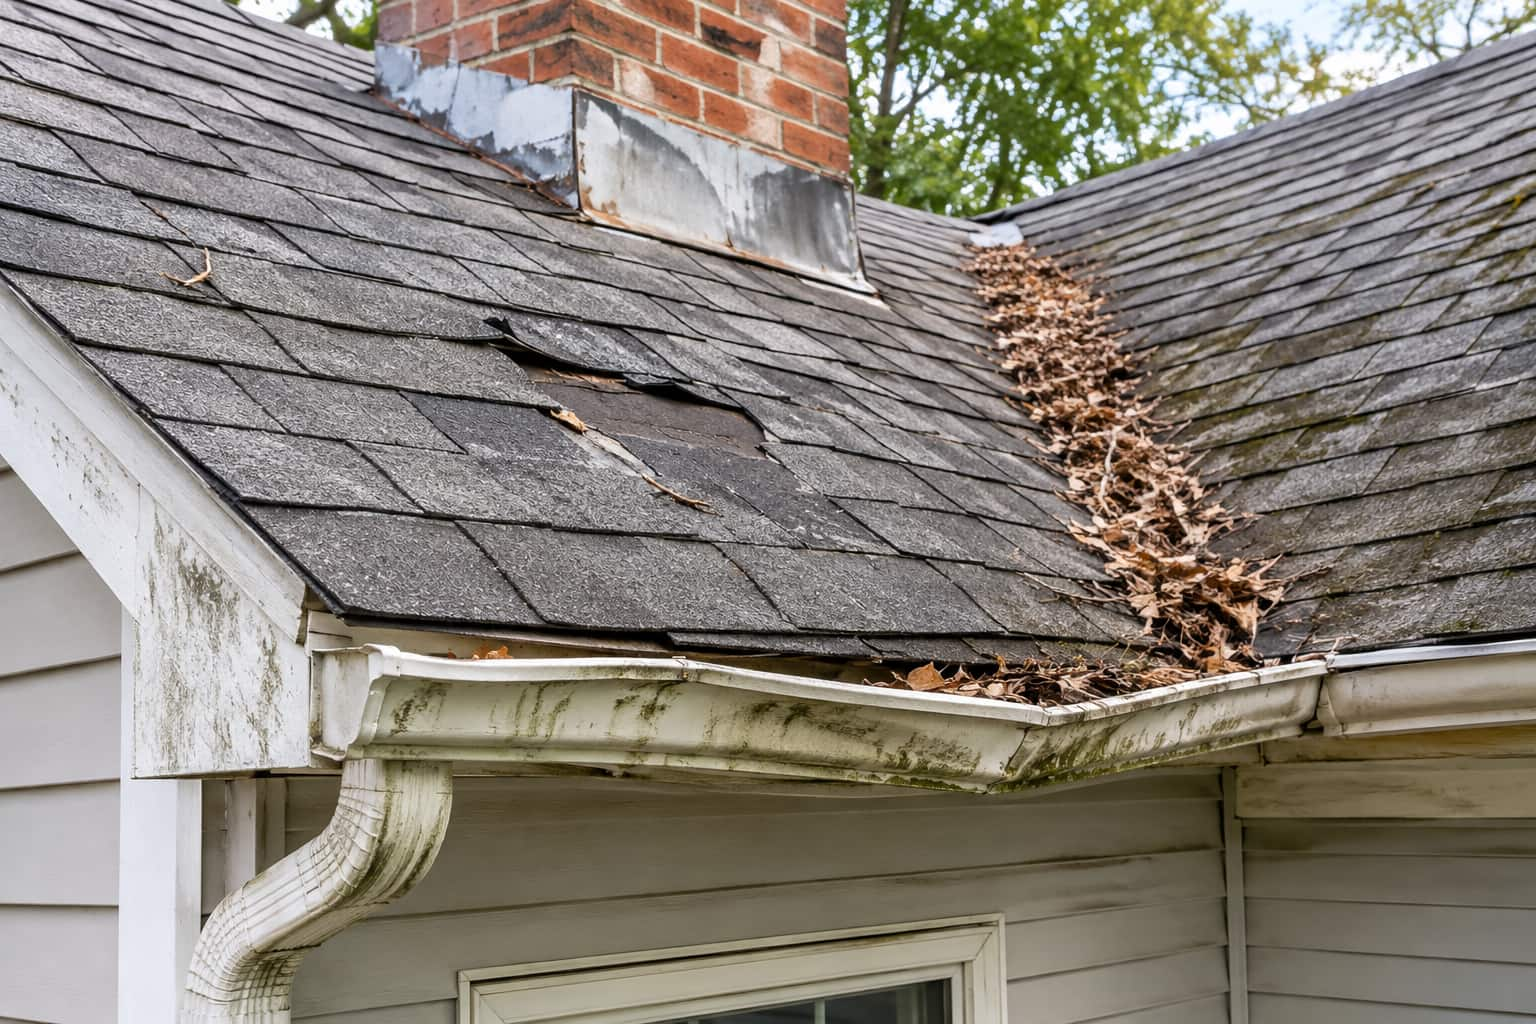
- Water stains on ceilings or walls
- Missing or damaged shingles
- Sagging roof areas
- Rust or damage around flashing
- Rotting fascia
- Damaged soffits
- Overflowing gutters
- Granules collecting around downspouts
- Moisture or mold in the attic
- Daylight visible through the roof decking
- Persistent attic humidity
- Water pooling near the foundation
Some problems are easy to see from the ground, while others require a professional inspection. If you notice signs of a leak or structural problem, addressing it early can help prevent more extensive damage.
When Should You Have Your Roof Inspected?
A professional roof inspection can be useful when you notice visible damage, experience a leak, or are unsure about the condition of an older roof. It is also smart to have the roof checked after severe weather. An inspection can examine more than the visible roofing material. A professional may assess the shingles, flashing, roof edges, drainage system, attic ventilation, decking, and structural components.
This broader view can help identify problems before they become major repairs.
Frequently Asked Questions About Parts of a Roof
What are the main parts of a roof?
The main components include the roof structure, decking, underlayment, roofing material, flashing, roof edges, ventilation, and drainage system. Ridge, hips, valleys, fascia, soffits, and drip edges are also important parts of many roof designs.
What is the most important part of a roof?
There is not one single component that makes a roof successful. The roof works as a system. Structural framing provides support, while decking, underlayment, roofing materials, flashing, ventilation, and drainage each perform different jobs.
What is the layer under roof shingles called?
The layer directly below shingles is usually called underlayment. Beneath the underlayment is the roof decking or sheathing.
What is the edge of a roof called?
The lower edge is called the eave, while the sloped edge is called the rake. Fascia and drip edge are commonly installed around these areas.
What are the three parts of a roof?
A simple way to divide a roof is into three major sections: the structural support, the protective layers, and the drainage and ventilation components. A complete roof has many individual parts within these groups.
What is the difference between a ridge and a valley?
A ridge is an outside peak where roof slopes meet at the top. A valley is an inside angle where two roof slopes meet and collect water.
What does roof flashing do?
Roof flashing helps prevent water from entering around vulnerable areas such as chimneys, walls, vents, skylights, and roof valleys. It directs water away from joints and openings.
Why are soffits important?
Soffits cover the underside of the roof overhang and may contain intake vents. These vents allow fresh air into the attic and can help support balanced roof ventilation.
What do gutters have to do with the roof?
Gutters collect rainwater flowing from the roof and send it toward downspouts. The downspouts then carry the water away from the home.
Can one damaged roof component cause a leak?
Yes. A roof leak can result from problems with shingles, flashing, valleys, underlayment, roof penetrations, or other components. Water can also travel beneath roofing materials before appearing inside the home.
Final Thoughts
Final Thoughts
Learning the parts of a roof makes it easier to understand how your roofing system protects your home. The shingles are only the visible surface. Underneath them are structural framing, decking, underlayment, and other protective components. Flashing, drip edges, fascia, soffits, gutters, and downspouts also play important roles in protecting the roof and home.
Each part has a different purpose, but they must work together. Regular inspections and maintenance can help you catch damaged flashing, blocked gutters, deteriorated roofing materials, and ventilation problems before they become more expensive issues.
If your roof has visible damage, recurring leaks, sagging areas, or signs of moisture, USA Builders and Developers can help assess the problem and recommend the right solution. Our team provides roofing and exterior construction services for residential and commercial properties throughout Maryland. From roof repairs and replacement to other exterior improvements, we can help protect your property and keep your roofing system performing properly.
Contact USA Builders and Developers to discuss your roofing needs and find a practical solution for your property.
Have Questions? Call Us Now!
We’re here to help—quick answers, friendly service, anytime you need!