Planning a new bathroom or remodeling an existing one? One of the first questions to answer is how much space you actually need.
The average bathroom size in a U.S. home is often around 40 to 60 square feet for a standard full bathroom. However, there is no single size that works for every home. A powder room may need less than 20 square feet, while a large primary bathroom can exceed 100 square feet.
The right size depends on the bathroom type, fixtures, storage needs, door location, and how people will move through the room. This guide explains common bathroom dimensions, typical layouts, fixture clearances, and practical ways to make the most of your available space.
What Is the Average Bathroom Size?
A typical full bathroom is often between 40 and 60 square feet. A common layout is 5 feet by 8 feet, which provides about 40 square feet. This type of bathroom can usually accommodate a toilet, vanity, and tub or shower combination. Larger layouts provide more room for storage, wider showers, separate tubs, or double vanities.
Recent bathroom planning guides also show that size varies significantly by bathroom type. For example, a small powder room may be around 15–20 square feet, while larger primary bathrooms can reach 100 square feet or more. Here is a quick comparison:
| Bathroom Type | Common Dimensions | Approximate Area |
|---|---|---|
| Powder room | 3′ × 6′ to 4′ × 5′ | 15–20 sq. ft. |
| Small bathroom | 5′ × 7′ | 35 sq. ft. |
| Full bathroom | 5′ × 8′ | 40 sq. ft. |
| Comfortable full bathroom | 6′ × 10′ | 60 sq. ft. |
| Larger bathroom | 8′ × 8′ | 64 sq. ft. |
| Primary bathroom | 10′ × 10′ | 100 sq. ft. |
| Large primary bathroom | 10′ × 12′ or larger | 120+ sq. ft. |
These numbers are useful starting points rather than strict rules. The actual layout must account for walls, doors, windows, plumbing, ventilation, and local building requirements.
Standard Bathroom Sizes by Type
Bathroom size is easier to understand when you look at each type separately.
1. Powder Room or Half Bathroom
A powder room is one of the smallest bathrooms in a home. It normally contains:
- One toilet
- One sink or small vanity
- Lighting
- Basic storage
A powder room can often fit into 15 to 20 square feet. For example, a 3′ × 6′ layout provides 18 square feet. A slightly wider 4′ × 5′ room provides 20 square feet. Because there is no shower or bathtub, the room can have a much smaller footprint than a full bathroom.
Powder rooms are commonly placed near living rooms, entryways, dining areas, or guest spaces. The biggest challenge is making the room functional without making it feel crowded. A compact vanity, wall-mounted sink, or corner sink can help preserve floor space.
2. Three-Quarter Bathroom
A three-quarter bathroom normally includes:
- Toilet
- Sink or vanity
- Shower
It does not usually include a bathtub. A practical three-quarter bathroom may be around 30 to 40 square feet, depending on the fixture sizes and layout.
A 6′ × 6′ room provides 36 square feet and can work for a compact shower bathroom. This layout is useful for basement renovations, guest rooms, smaller homes, or homes where a shower is more useful than a bathtub.
3. Full Bathroom
A full bathroom normally includes a:
- Toilet
- Sink or vanity
- Shower
- Bathtub, or a combination bathtub and shower
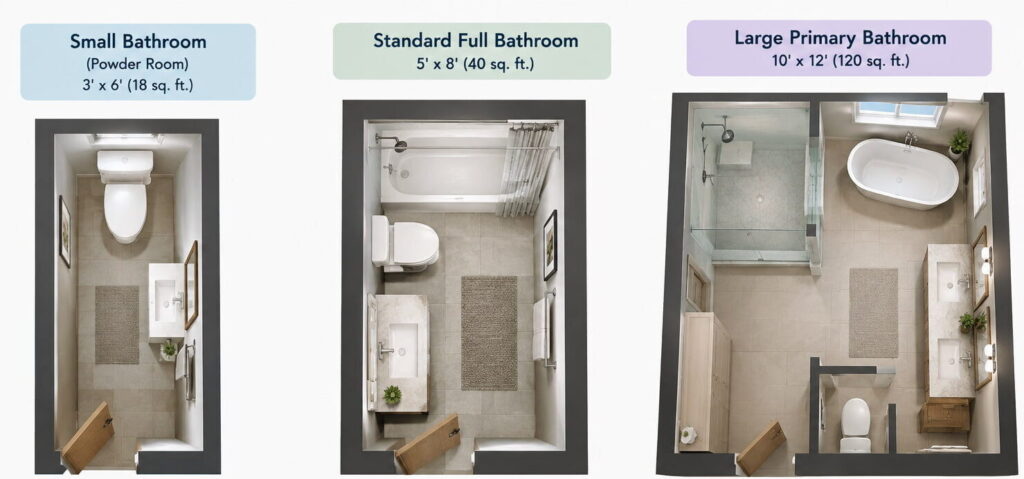
A 5′ × 8′ bathroom is one of the most common compact layouts. It provides 40 square feet. A 6′ × 10′ bathroom provides 60 square feet and gives you more room for movement, storage, and larger fixtures.
If you want a separate shower and bathtub, you will generally need more space. A larger full bathroom can also accommodate a wider vanity, additional cabinets, a linen closet, or a larger shower.
4. Primary Bathroom
A primary bathroom is usually connected to the main bedroom. There is no universal minimum size for a primary bathroom because the room can range from a compact ensuite to a large luxury space.
A 100-square-foot bathroom provides considerably more flexibility than a 40-square-foot bathroom. For example, a 10′ × 10′ layout provides 100 square feet. A 10′ × 12′ layout provides 120 square feet.
Larger primary bathrooms may include:
- Double vanity
- Walk-in shower
- Freestanding or soaking tub
- Separate toilet area
- Linen storage
- Built-in cabinets
- Larger circulation areas
If your goal is a comfortable two-person bathroom, planning the layout is more important than simply increasing the square footage.
How Big Should a Small Bathroom Be?
A small bathroom can still be comfortable when the layout is planned correctly. A bathroom of around 25 to 40 square feet can work well for a compact full or three-quarter bathroom. For example:
5′ × 7′ = 35 square feet. This footprint can potentially accommodate a toilet, vanity, and tub/shower combination. However, the exact fixture arrangement matters. A small bathroom should not be designed by simply placing every fixture against the walls. You also need enough room to open the door, use the toilet, stand at the vanity, and enter the shower safely.
Ways to Make a Small Bathroom Feel Larger
You can improve a small bathroom without increasing its footprint.
Consider:
- Using a floating vanity
- Choosing a compact toilet
- Installing a corner sink where appropriate
- Using a pocket or sliding door
- Adding recessed storage
- Installing a large mirror
- Using vertical cabinets
- Keeping the floor visually open
- Selecting a shower instead of a bathtub when practical
- Using consistent flooring and wall finishes
A wall-mounted vanity can make more of the floor visible. This can make the room feel less crowded.
What Is a Good Bathroom Size for a Family?
For a family bathroom, 40 to 60 square feet is a practical starting range. A 5′ × 8′ bathroom can work when space is limited. A 6′ × 10′ bathroom provides more flexibility for storage and movement. The best size depends on how many people use the bathroom and when they use it.
For example, a family may benefit from:
- A larger vanity
- More cabinet storage
- A wider shower
- A bathtub for children
- Additional towel storage
- Better separation between wet and dry areas
If two people regularly use the bathroom at the same time, adding space around the vanity can make a noticeable difference.
Bathroom Fixture Clearance: How Much Space Do You Need?
Square footage alone does not determine whether a bathroom works. Clearance around each fixture is just as important.
The 2024 International Residential Code states that toilets, lavatories, and bidets should generally have at least 15 inches from their centerline to a side wall, partition, vanity, or similar obstruction. It also requires at least 21 inches of space in front of these fixtures.
The code also sets minimum shower requirements. A standard shower compartment generally needs at least 30 inches in its smallest dimension and 900 square inches of interior area, subject to specific exceptions. For planning purposes, the National Kitchen & Bath Association recommends more generous clear space where possible. Its bathroom planning guidance recommends about 30 inches of clear floor space in front of fixtures, compared with the 21-inch code minimum for certain fixtures.
Here are some important measurements to consider:
| Bathroom Element | Useful Planning Measurement |
|---|---|
| Toilet center to side wall | At least 15″ |
| Space in front of toilet | At least 21″ by code |
| Space in front of vanity | At least 21″ by code |
| Standard shower minimum | 30″ × 30″ minimum dimension/area requirements |
| More comfortable shower | 36″ × 36″ or larger |
| Comfortable circulation | Around 30″ where possible |
Always check your local building requirements before construction. Local codes can vary, and accessibility requirements may require additional space.
What Is the Standard Bathroom Door Size?
Bathroom doors need to provide enough access without interfering with fixtures. A common interior door is around 30 inches wide, but the appropriate door size depends on the home’s design and accessibility needs. Door swing is especially important in a small bathroom.
For example, a door that swings directly toward a toilet or vanity can make a small room feel even tighter. When space is limited, consider:
- Pocket doors
- Out-swinging doors where permitted
- Sliding doors
- Carefully positioned hinged doors
Do not choose a door based only on the room’s overall square footage. Draw the door swing on your floor plan before finalizing the layout.
What Is the Ideal Shower Size?
A shower can be designed in many sizes.
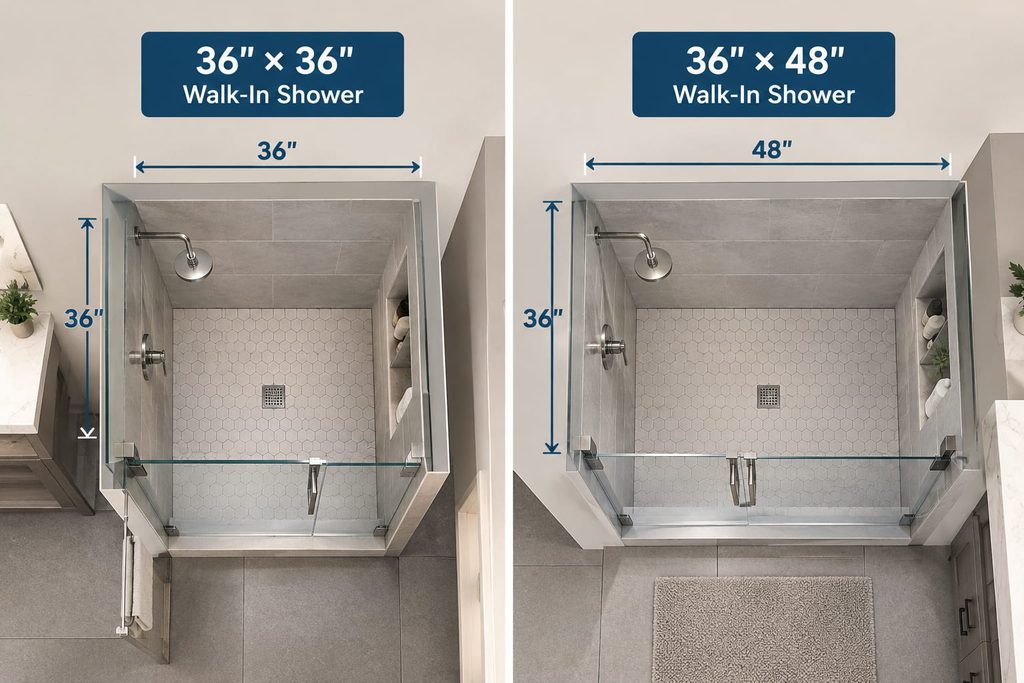
- A 30″ × 30″ shower can meet basic minimum requirements under the applicable code, but a larger shower is often more comfortable.
- A 36″ × 36″ shower provides more usable space.
- A 36″ × 48″ shower offers even more room without requiring an extremely large bathroom.
Larger bathrooms can accommodate showers that are 48 inches wide, 60 inches wide, or more. When planning a walk-in shower, consider:
- Door or opening location
- Shower controls
- Drain location
- Bench placement
- Storage niche
- Waterproofing
- Glass enclosure
- Grab bars or future reinforcement
A larger shower is not automatically better. The size should match the bathroom footprint and leave enough room for the other fixtures.
How Much Space Does a Bathtub Need?
A common standard bathtub is approximately 60 inches long and 30–32 inches wide, although sizes vary by model. A tub-shower combination can work well in a 5′ × 8′ bathroom because the tub is typically positioned along the short wall. Freestanding tubs need more planning.
You must account for:
- Tub dimensions
- Faucet placement
- Access around the tub
- Plumbing
- Cleaning space
- Nearby doors
- Shower location if one is included
A freestanding tub can look impressive, but it should not take up so much room that the rest of the bathroom becomes difficult to use.
How Much Vanity Space Do You Need?
Vanity size depends on how many people will use the bathroom. A compact single vanity may work well in a small bathroom. A wider vanity provides more counter and storage space. For a primary bathroom, homeowners may choose a double vanity when the room has enough space. Before selecting a vanity, consider:
- Width
- Depth
- Sink size
- Drawer clearance
- Door swing
- Plumbing location
- Counter space
- Mirror size
- Lighting
A large vanity can reduce walking space quickly in a small bathroom. Measure the available wall before purchasing cabinets.
Bathroom Layout Ideas for Different Sizes
The same square footage can produce very different results depending on the layout.
5′ × 7′ Bathroom
A 5′ × 7′ bathroom provides 35 square feet. It can work as a compact bathroom with a tub/shower combination, toilet, and vanity. The fixtures need to be positioned carefully to maintain usable circulation.
5′ × 8′ Bathroom
This is one of the most recognizable compact full-bath layouts. The bathtub or tub/shower combination can occupy one end while the toilet and vanity use the remaining wall space. It is a practical choice for many secondary bathrooms.
6′ × 10′ Bathroom
A 6′ × 10′ layout provides 60 square feet. This gives you more options for:
- Larger shower
- Larger vanity
- More storage
- Better circulation
- Separate wet and dry zones
8′ × 8′ Bathroom
An 8′ × 8′ bathroom provides 64 square feet. This can create a comfortable full bathroom with additional storage. Depending on the fixture sizes, you may have room for a larger vanity or separate shower arrangement.
10′ × 10′ Primary Bathroom
At 100 square feet, this layout gives you significantly more flexibility. It can potentially accommodate:
- Double vanity
- Walk-in shower
- Bathtub
- Toilet
- Storage
However, the fixtures still need to be arranged carefully.
How to Measure Your Bathroom
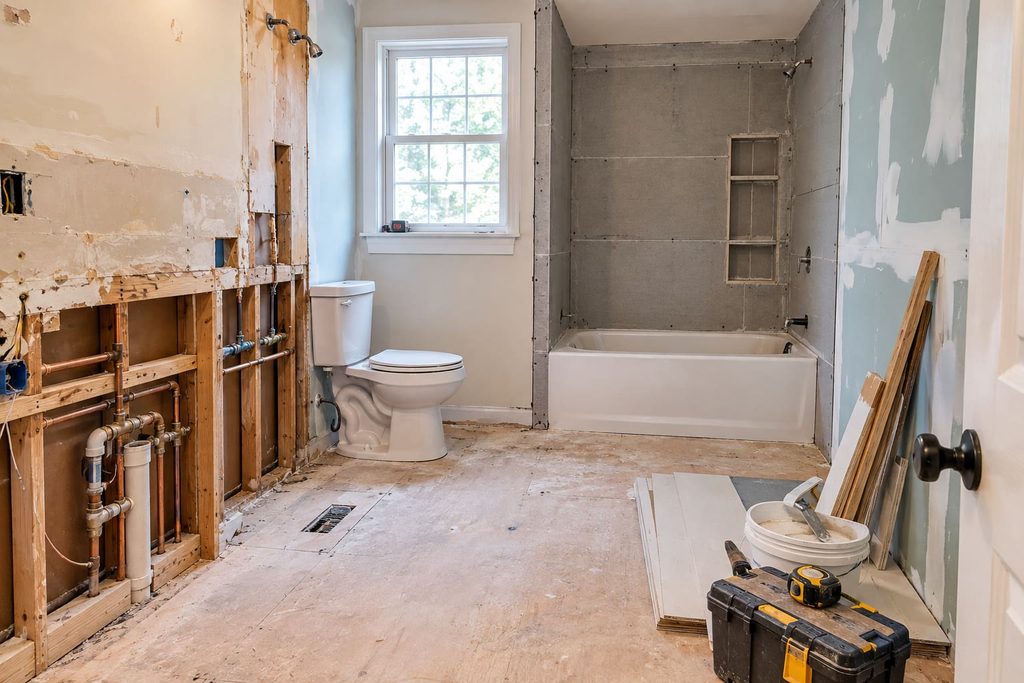
Before planning a renovation, measure the existing room carefully.
Start with these steps:
- Measure the room’s length.
- Measure the room’s width.
- Measure the ceiling height.
- Record the location and size of doors.
- Record window locations.
- Measure existing fixtures.
- Mark plumbing locations.
- Note electrical outlets and switches.
- Identify closets, alcoves, and unusual wall shapes.
- Calculate the usable floor area.
For a rectangular room, multiply the length by the width. For example: 8 feet × 5 feet = 40 square feet If the room has an unusual shape, divide it into smaller rectangles and calculate each section separately. Accurate measurements can prevent expensive mistakes later.
Does a Bigger Bathroom Always Mean a Better Bathroom?
No. A large bathroom can still have a poor layout. If fixtures are placed too far apart, storage is poorly positioned, or the door blocks circulation, extra square footage may not improve the room. A smaller bathroom can feel much better when the layout is efficient.
The goal should be to balance:
- Usable floor space
- Fixture placement
- Storage
- Lighting
- Ventilation
- Privacy
- Safety
- Easy movement
Good design uses available space efficiently rather than simply making the room larger.
Bathroom Size and Remodeling: What Should You Plan First?
If you are remodeling, do not start by choosing tiles or decorative finishes. Start with the floor plan.
First decide what fixtures you need. Then determine where they can fit while maintaining appropriate clearances. After that, plan:
- Plumbing
- Electrical work
- Ventilation
- Waterproofing
- Lighting
- Storage
- Flooring
- Wall finishes
- Fixtures
- Decorative details
This order can help prevent design changes after construction has already started. The latest NKBA planning guidance emphasizes areas such as clear floor space, bathroom fixtures, storage, ventilation, lighting, accessibility, and code compliance as part of effective bathroom planning.
Common Bathroom Planning Mistakes
Even a well-sized bathroom can have problems if the design is rushed.
Choosing Fixtures Before Measuring
A vanity or bathtub may look perfect online but may not fit comfortably in your room. Measure first.
Ignoring Door Swing
A door can take up valuable floor space. Check where it opens before installing fixtures.
Using Oversized Fixtures
Large vanities and tubs can quickly overwhelm a compact bathroom. Choose fixtures that match the available space.
Forgetting Storage
A beautiful bathroom can become frustrating if towels, toiletries, and cleaning products have nowhere to go. Use recessed niches, medicine cabinets, drawers, or tall storage where possible.
Ignoring Ventilation
Bathrooms produce moisture every day. Proper ventilation helps control humidity and protect finishes and building materials.
Focusing Only on Square Footage
A 60-square-foot bathroom with a poor layout may work worse than a well-designed 40-square-foot bathroom. Always consider the shape and usable space.
How USA Builders and Developers Can Help With Bathroom Renovation
Planning a bathroom renovation involves more than choosing new fixtures. The room needs to be measured, planned, prepared, and built correctly.
USA Builders and Developers can help homeowners plan and complete Bathroom renovation projects based on the available space, desired layout, and project goals. Whether you are updating a compact bathroom or planning a larger primary bathroom, professional planning can help you make better use of every square foot.
Our team can help with renovation planning, layout improvements, construction, water proofing services and other remodeling needs. If you are planning a bathroom renovation in Maryland, contact USA Builders and Developers to discuss your project and get started.
Final Thoughts
The average bathroom size is not one fixed number. A compact powder room may be only 15–20 square feet. A typical full bathroom may be around 40–60 square feet, while a larger primary bathroom can reach 100 square feet or more.
The best size depends on the fixtures you need and how you want to use the room. Before starting a renovation, measure the space, plan fixture clearances, consider door movement, and leave enough room for comfortable circulation.
A smart layout can make a small bathroom feel functional, while a poorly planned large bathroom can feel crowded. If you are unsure which bathroom layout will work best for your home, working with an experienced remodeling contractor can help you avoid costly design mistakes.
Frequently Asked Questions
What is the average bathroom size?
A typical full bathroom is often around 40 to 60 square feet. A compact 5′ × 8′ bathroom provides 40 square feet, while a 6′ × 10′ bathroom provides 60 square feet.
Is 5′ × 8′ a good bathroom size?
Yes. A 5′ × 8′ bathroom is a common compact layout for a full bathroom. It can accommodate a toilet, vanity, and tub/shower combination when planned correctly.
What is the minimum size for a bathroom?
There is no single minimum size for every bathroom type. A small powder room can be around 15–20 square feet, while a full bathroom requires considerably more space because it must accommodate additional fixtures.
Local building codes should always be checked before construction.
Is 40 square feet enough for a full bathroom?
Yes. A 40-square-foot layout, such as 5′ × 8′, can work for a full bathroom with a toilet, sink, and tub/shower combination. The layout must provide appropriate fixture clearances.
How big should a primary bathroom be?
A primary bathroom can vary greatly in size. Around 100 square feet provides enough space for more features and comfortable movement, while larger bathrooms can exceed 120 square feet.
What is a good size for a walk-in shower?
A 36″ × 36″ shower is a practical comfortable size for many bathrooms. A 36″ × 48″ shower provides more room. The applicable building code sets minimum requirements that must be followed.
How much space should be in front of a toilet?
The 2024 IRC requires at least 21 inches of clearance in front of a toilet to a wall, fixture, or door. More space can improve comfort and movement.
Can a small bathroom have a walk-in shower?
Yes. A small bathroom can use a walk-in shower instead of a bathtub. Careful fixture placement can preserve enough space for comfortable movement.
How can I make a small bathroom look bigger?
Use a compact vanity, wall-mounted fixtures, recessed storage, mirrors, light finishes, and a layout that keeps the floor visually open. A pocket door can also save space where appropriate.
Should I remodel my bathroom myself?
Simple cosmetic updates may be suitable for some homeowners. However, major bathroom remodeling can involve plumbing, electrical work, waterproofing, ventilation, structural changes, and building-code requirements.
For larger projects, professional planning can help reduce mistakes and improve the final result.
Have Questions? Call Us Now!
We’re here to help—quick answers, friendly service, anytime you need!