If you own a home or commercial building with a flat or low-slope roof, chances are you already have a parapet wall. It’s the low wall that runs along the edge of the roof, and it does a lot more than just look nice. A well-built parapet wall protects your roof, adds safety, and can even improve the overall look of your property.
At USA Builders and Developers, we’ve been serving homeowners and property owners across Maryland for over 15 years. We work on roofing, masonry, siding, and waterproofing projects every day, and parapet walls are a big part of that work. In this guide, you’ll learn everything about parapet wall, how it’s designed, the different types available, how it’s built, the right height, and how to keep it waterproofed
What Is a Parapet Wall?
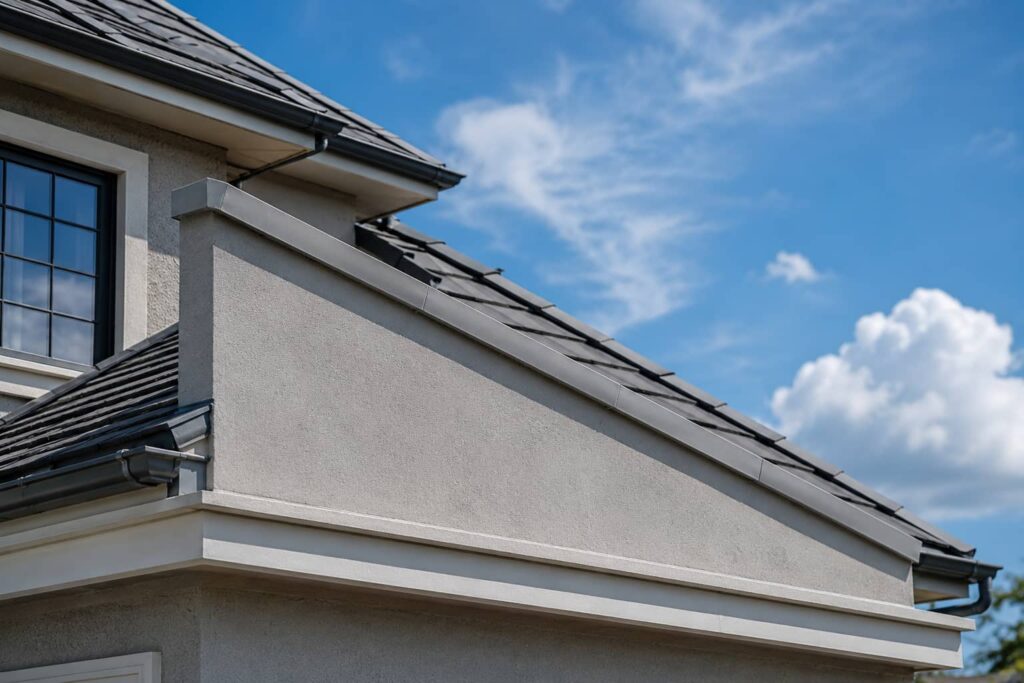
A parapet wall is a short wall that extends above the roofline of a building. You’ll usually see it on flat roofs, low slope roofs, and many commercial buildings, but it’s also common on older homes and rowhouses. This wall acts as a safety barrier around the edge of the roof to help prevent falls. It also hides rooftop equipment, vents, pipes, and other items, giving the building a cleaner and more attractive appearance from the street.
Beyond looks, this wall serves several important jobs. It helps protect the edge of your roof from wind damage, it adds a layer of fire protection between buildings, and it gives workers a safer barrier to work behind during roof maintenance or repairs. Because of all this, getting the parapet wall design and construction right really matters
Why Parapet Walls Matter for Your Property
Many homeowners don’t think about this feature until something goes wrong, like a crack, a leak, or crumbling brick. But a well built and well-maintained parapet wall offers real benefits:
- Roof edge protection: It shields the vulnerable edge of your roof from wind, rain, and debris.
- Fire safety: In row homes and attached buildings, parapet walls can help slow the spread of fire between properties.
- Privacy and hidden equipment: It blocks the view of rooftop units, vents, and mechanical equipment from the street.
- Safety barrier: It gives extra protection for anyone walking on the roof for maintenance or repairs.
- Better Appearance: A clean, well-designed parapet wall adds a finished, polished look to any building.
Because this structure sits at the highest, most exposed point of a building, they take a lot of wear from weather over time. That’s why regular checks and proper parapet wall repair are so important for keeping your property protected.
Types of Parapet Wall
Not all parapet walls look or work the same way. Knowing the different types can help you understand what your building has or pick the right one for a new build.
| Type | What It Looks Like | Best For |
|---|---|---|
| Plain Parapet Wall | A simple, straight wall with a flat or slightly sloped top | Most homes and smaller buildings |
| Sloped (Weathered) Parapet Wall | Has a slight slope so rain runs off instead of pooling | Areas with heavy rain or snow |
| Embattled Parapet Wall | Raised and lowered sections, like a castle top | Older or decorative buildings |
| Perforated Parapet Wall | Has cut-out shapes or gaps for light and air | Modern buildings wanting a design touch |
| Panel Parapet Wall | Divided into framed sections for a structured look | Retail spaces and upscale homes |
Choosing the right type usually comes down to your building’s style, roof type, and budget. A contractor experienced in parapet design and layout can help you pick the type that fits your property best.
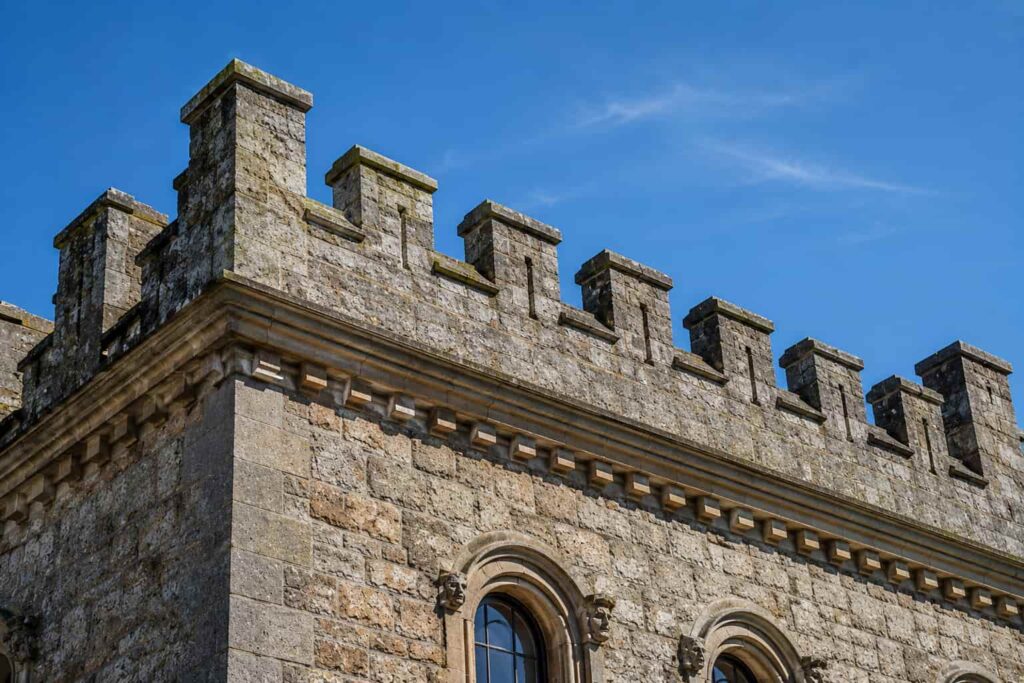
Parapet Wall Height: What You Need to Know
Parapet wall height isn’t just about looks. It’s often set by local building codes, especially when the wall works as a safety guard for people on the roof.
In general:
- For safety, many building codes ask for these walls to be at least 42 inches tall if the roof is used for more than basic maintenance.
- Shorter walls, usually 12 to 24 inches, are common when the wall is mainly there for weather protection or to hide equipment, not as a safety rail.
- Fire-rated walls between attached buildings may need to meet certain height and material rules set by local fire codes.
Since these rules can change by city and country, it’s important to work with a contractor who knows Maryland’s local building codes before starting any new parapet wall construction or big renovation. Getting the height wrong can lead to failed inspections, safety problems, or costly rework.
Parapet Wall Construction: How It’s Done
Good wall construction takes more than stacking bricks along the roofline. Here’s a simple look at what a professional build usually includes:
1. Planning and Design
Before building starts, the contractor looks at the roof type, height rules, and local codes to finish the parapet wall design. This step also includes picking materials, like brick, block, or concrete.
2. Structural Support
The wall needs a strong connection to the building structure below. This usually means tying it into the roof framing or structural wall so it can handle wind and weather without shifting or cracking.
3. Wall Construction
The wall is built up using the chosen materials, whether that’s brick, concrete block, or another masonry material. This step focuses on straight lines, solid joints, and a stable structure.
4. Flashing Installation
Flashing is added where the parapet wall meets the roof. This metal or membrane material moves water away from the joint, which is one of the most common spots for leaks if it’s not done right.
5. Coping Installation
The top of the wall gets finished with coping, which we’ll explain next. This step is key to keeping water out of the wall.
6. Waterproofing
The last step is adding a waterproofing system to protect the wall from moisture, which we’ll also cover below.
Skipping or rushing any of these steps is one of the top reasons parapet walls fail early and need repair.
Parapet Wall Coping: A Small Detail That Matters a Lot
Parapet wall coping is the cap or covering placed on top of the wall. It might look like a small detail, but it plays a big part in protecting the wall from water damage.
Without proper coping, rain and snow can soak right into the top of the wall. This moisture works its way down into the brick, block, or mortar joints. Over time, this leads to cracking, staining, and even structural damage, especially during Maryland’s cold, freeze-thaw winters.
| Coping Material | Look | Maintenance |
|---|---|---|
| Metal Coping | Clean, modern | Low — durable and long-lasting |
| Stone or Precast Concrete Coping | Classic, upscale | Moderate — occasional sealing |
| Masonry Coping | Matches the wall for a seamless look | Moderate — needs joint checks over time |
Whatever material is used, coping should always slope slightly and be sealed well at the joints. This keeps water moving away from the wall instead of soaking into it.
Parapet Wall Waterproofing: Protecting Your Investment
Since a parapet wall sits exposed on all sides, parapet wall waterproofing is one of the most important parts of keeping it in good shape for the long run. Without it, water can get into the wall through cracks, joints, or the coping. This leads to problems that cost far more to fix than the waterproofing would have cost in the first place.
A proper waterproofing system usually includes:
- Sealing the coping joints to stop water from getting in at the top.
- Adding a waterproof membrane or coating on the wall, especially the side facing the roof.
- Making sure flashing at the base of the wall is installed and sealed properly.
- Regular checks to catch small cracks or gaps before they become bigger problems.
Waterproofing isn’t a one-time job. Weather, temperature changes, and age wear down these protective layers over time. That’s why regular inspections matter just as much as the first installation.
Signs Your Parapet Wall Needs Repair
Even a well-built wall will need some attention eventually. Watch for these warning signs that it’s time for parapet wall repair:
- Cracks in the brick, block, or mortar joints.
- Water stains or damp spots on the wall, especially near the top.
- Loose, missing, or damaged coping.
- Bulging or leaning sections of the wall.
- Efflorescence, a white, chalky residue caused by water moving through the masonry.
Catching these signs early can save you from bigger, costlier repairs down the road, including damage to the roof or the inside of the building.
Why Choose USA Builders and Developers for Your Parapet Wall Project
With over 15 years of experience serving Maryland homeowners and businesses, USA Builders and Developers brings real skill to every parapet wall project, from new builds to full repairs. Our team handles:
- Custom design that fits your property and local codes.
- Expert construction using quality materials and proven methods.
- Reliable parapet wall waterproofing and coping to protect your investment for years.
- Fast, honest repair when cracks, leaks, or damage show up.
We proudly serve Baltimore, Silver Spring, Crofton, and communities across Maryland, bringing the same care and craftsmanship to every project, big or small.
Frequently Asked Questions (FAQs)
What is the main purpose of a parapet wall?
This feature improves rooftop safety, protects the roof from weather, provides privacy, and enhances the building’s appearance.
What is the standard parapet wall height?
Most residential walls are around 3 to 4 feet (900–1200 mm) high, although local building codes may require different heights.
Why is parapet wall waterproofing important?
Waterproofing prevents moisture from entering the wall, reducing the risk of leaks, cracks, mold, and structural damage.
What is parapet wall coping?
Parapet wall coping is the protective cap installed on top of the wall to direct rainwater away and protect the masonry below.
How often should a parapet wall be inspected?
It is recommended to inspect this structure at least twice a year and after severe weather to identify cracks, leaks, or other signs of damage early.
Conclusion
A parapet wall might seem like a small part of your building, but it plays a big role in protecting your roof, keeping your property safe, and improving its look. From choosing the right design and types to proper construction, coping, and waterproofing, every detail matters for long-term performance.
If your parapet wall needs attention, or you’re planning new construction, USA Builders and Developers is here to help. With decades of experience across Maryland, we bring the skill and care needed to protect your property for years to come. Contact us today for a free estimate.
Have Questions? Call Us Now!
We’re here to help—quick answers, friendly service, anytime you need!