Understanding concrete masonry block dimensions is essential when planning a construction project, estimating materials, and selecting the right blocks for a building. Whether you are constructing a foundation, basement, garage, retaining wall, or commercial property in Maryland, choosing the correct concrete masonry units (CMUs) can help improve construction planning and reduce material waste.
In the United States, one of the most common concrete masonry block sizes is 8 × 8 × 16 inches nominally. However, concrete blocks are available in several widths, including 4, 6, 8, 10, and 12 inches, to meet different construction requirements.
For homeowners, builders, and masonry contractors in Maryland, understanding the differences between standard block sizes, actual dimensions, nominal dimensions, and block weight is important before purchasing materials.
This guide explains standard concrete masonry block dimensions, common block types, wall thickness, material calculations, and factors to consider when choosing blocks for construction projects in Maryland.
What Are Concrete Masonry Blocks?
Concrete masonry blocks are manufactured building units made from cementitious materials, aggregates, and water. They are commonly used in residential, commercial, and industrial construction.
These units are also called concrete masonry units or CMUs. Depending on their design, they may contain hollow cores or have a solid configuration.
Concrete masonry blocks are popular because they offer durability, fire resistance, and flexibility for different wall designs.
Common applications include:
- Residential foundation walls
- Basement construction
- Exterior and interior walls
- Garages and storage buildings
- Commercial and industrial buildings
- Retaining walls designed for masonry construction
- Utility enclosures and structural partitions
The appropriate block depends on the project’s structural requirements, wall thickness, exposure conditions, and construction specifications.
For projects in Maryland, builders should also consider local building codes, moisture management, drainage, and the performance requirements of the complete wall assembly.
Standard Concrete Masonry Block Dimensions
Standard concrete masonry blocks are manufactured in several sizes to accommodate different wall designs and construction applications.
A common nominal block size in the United States is 8 × 8 × 16 inches. Other sizes are available for applications that require different wall thicknesses.
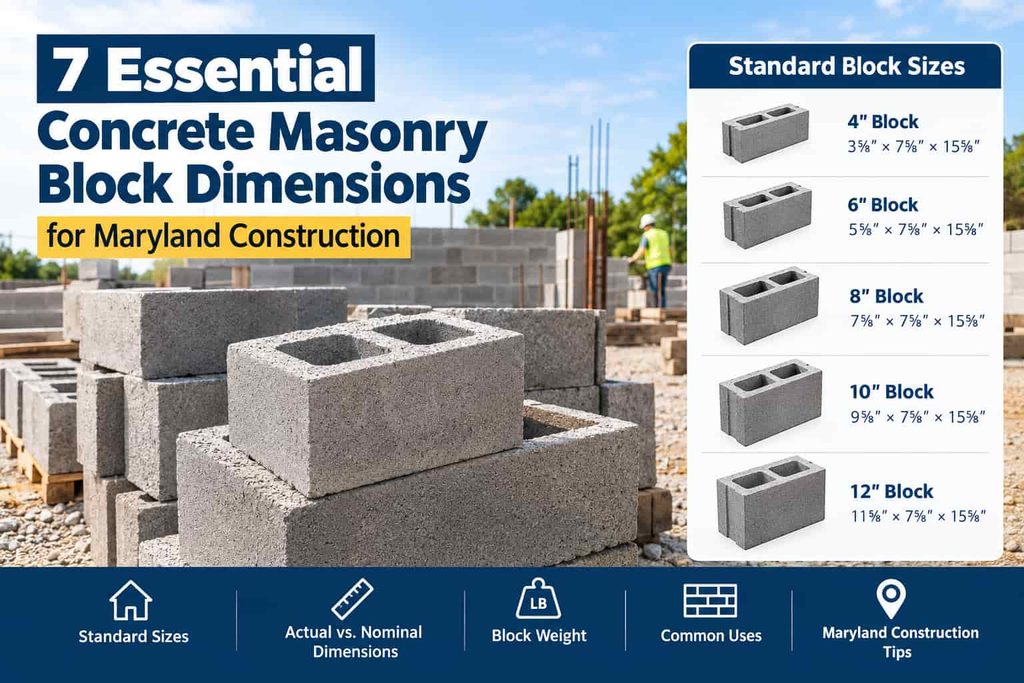
The following concrete masonry block dimensions chart compares typical modular sizes.
Concrete Block Dimensions Chart
| Nominal Size (W × H × L) | Typical Actual Size (W × H × L) | Common Applications |
|---|---|---|
| 4 × 8 × 16 inches | 3⅝ × 7⅝ × 15⅝ inches | Selected thin partitions and nonstructural applications |
| 6 × 8 × 16 inches | 5⅝ × 7⅝ × 15⅝ inches | Selected interior and exterior wall systems |
| 8 × 8 × 16 inches | 7⅝ × 7⅝ × 15⅝ inches | General masonry construction and many foundation wall systems |
| 10 × 8 × 16 inches | 9⅝ × 7⅝ × 15⅝ inches | Selected thicker masonry walls |
| 12 × 8 × 16 inches | 11⅝ × 7⅝ × 15⅝ inches | Specialized structural and commercial applications |
Note: Dimensions are listed as width × height × length. These measurements represent typical modular concrete masonry units. Actual dimensions and applications vary by manufacturer and product design.
Always check the manufacturer’s technical specifications before ordering blocks for a construction project.
For additional technical information, consult the Concrete Masonry & Hardscapes Association.
1. 4-Inch Concrete Block Dimensions
A nominal 4-inch concrete masonry block typically measures 3⅝ inches wide, 7⅝ inches high, and 15⅝ inches long.
Its narrow profile makes it suitable for selected applications where a thinner masonry unit is appropriate.
Common applications may include:
- Certain interior partitions
- Utility enclosures
- Selected nonstructural masonry features
- Architectural applications
A 4-inch block should not automatically be considered suitable for a loadbearing wall. Its suitability depends on the block’s specifications, structural design, and applicable building requirements.
When choosing this size, consider the required wall strength, intended use, and any sound insulation or moisture protection requirements.
2. 6-Inch Concrete Block Dimensions
A nominal 6-inch concrete masonry block typically measures 5⅝ inches wide, 7⅝ inches high, and 15⅝ inches long.
It provides a middle option between narrower masonry units and the commonly used 8-inch block.
Potential applications include:
- Selected residential wall systems
- Interior masonry partitions
- Certain commercial walls
- Utility and service structures
The correct application depends on the required strength, wall height, loading conditions, and reinforcement details.
For Maryland construction projects, confirm that the selected unit meets the specifications established for the building.
3. 8-Inch Concrete Block Dimensions
The nominal 8 × 8 × 16-inch concrete block is one of the most widely used CMU sizes in the United States.
Its typical actual dimensions are:
- Width: 7⅝ inches
- Height: 7⅝ inches
- Length: 15⅝ inches
This size is commonly used in residential, commercial, and industrial masonry construction.
Common Applications of 8-Inch Concrete Blocks
Eight-inch nominal blocks may be used for:
- Residential foundation walls
- Basement walls
- Garage construction
- Commercial building walls
- Selected loadbearing masonry walls
- Industrial construction
Their modular dimensions help contractors plan wall layouts and estimate the number of blocks needed for a project.
However, the suitability of an 8-inch block depends on more than its dimensions. Compressive strength, reinforcement, grouting, wall height, and structural loading must also be considered.
For homeowners planning a foundation or basement project in Maryland, consult a qualified contractor or design professional to determine the appropriate masonry system.
4. 10-Inch Concrete Block Dimensions
A nominal 10-inch concrete masonry block typically measures 9⅝ inches wide, 7⅝ inches high, and 15⅝ inches long.
Its greater width can accommodate wall designs that require additional space for reinforcement, grout, or other construction details.
Potential applications include:
- Selected commercial masonry walls
- Certain foundation systems
- Specialized industrial construction
- Engineered structural masonry
A thicker block does not automatically produce a stronger wall. Overall performance depends on the block’s properties, mortar, reinforcement, workmanship, and structural design.
Before selecting 10-inch units, review the project drawings and manufacturer’s specifications.
5. 12-Inch Concrete Block Dimensions
A nominal 12-inch concrete masonry block typically measures 11⅝ inches wide, 7⅝ inches high, and 15⅝ inches long.
These blocks are used in applications where the design calls for a thicker masonry section.
Potential applications include:
- Selected foundation and basement wall systems
- Certain commercial structures
- Industrial buildings
- Engineered masonry walls requiring specific reinforcement or grouting arrangements
Because block configurations vary, contractors should verify core dimensions, unit weight, compressive strength, and reinforcement requirements before purchasing these units.
Nominal vs. Actual Concrete Masonry Block Dimensions
Understanding the difference between nominal and actual concrete masonry block dimensions helps prevent measuring errors and material estimation problems.
Although a block may be described as 8 × 8 × 16 inches, its physical dimensions are typically smaller.
What Are Nominal Dimensions?
Nominal dimensions are the standard measurements used when specifying and planning masonry construction.
For example, an 8 × 8 × 16-inch nominal block is designed around a modular layout that accommodates the block and standard mortar joints.
Nominal dimensions make it easier for contractors to calculate wall lengths, heights, and material quantities.
What Are Actual Dimensions?
Actual dimensions describe the physical size of the block itself.
A typical nominal 8 × 8 × 16-inch CMU measures approximately 7⅝ × 7⅝ × 15⅝ inches.
The difference allows space for mortar joints in a standard modular arrangement.
For example:
- Actual block height: 7⅝ inches
- Typical mortar joint: ⅜ inch
- Nominal vertical module: 8 inches
The same modular principle applies to the block’s length and width where standard joint arrangements are used.
Manufacturing tolerances and specialty products may affect the exact measurements, so confirm the dimensions with the supplier.
Hollow vs. Solid Concrete Masonry Blocks
Concrete masonry units are available in hollow and solid configurations. The right option depends on the construction requirements and intended application.
Hollow Concrete Blocks
Hollow concrete blocks contain cores or openings that reduce the amount of material used in the unit.
Depending on their design, the cores may accommodate reinforcing steel and grout when required by the wall design.
Common applications include:
- Foundation walls
- Structural masonry walls
- Commercial construction
- Residential construction
- Selected engineered retaining-wall systems
The number, size, and arrangement of cores vary among products.
Solid Concrete Blocks
Solid concrete blocks contain substantially more solid material than conventional hollow units.
They may be used for selected applications where a solid unit is appropriate, including certain architectural, support, and specialized construction applications.
Solid blocks can be considerably heavier than comparable hollow products.
Before choosing between hollow and solid blocks, compare the product specifications, installation requirements, and intended use.
Concrete Block Weight and Material Considerations
Concrete block weight depends on several factors, including dimensions, concrete density, aggregate type, moisture content, and the size of the hollow cores.
A typical hollow 8 × 8 × 16-inch block may weigh around 30–40 pounds, although actual weights vary considerably by manufacturer and product.
Lightweight concrete masonry units may weigh less than normal-weight units because of the materials used in their manufacture.
When estimating concrete block weight, consider:
- Nominal block size
- Hollow or solid construction
- Lightweight or normal-weight concrete
- Manufacturer specifications
- Transportation and handling requirements
- Total number of blocks required
For construction projects in Maryland, confirm the exact weight before planning delivery, storage, or manual handling.
How Many Concrete Blocks Do You Need Per Square Foot?
Calculating the number of blocks required for a wall helps contractors estimate materials and manage construction costs.
For a typical nominal 8 × 8 × 16-inch block, the modular face area is approximately 0.889 square feet.
Therefore, approximately 1.125 standard blocks are needed per square foot of wall face before accounting for waste, openings, or special units.
Example: A 100-Square-Foot Wall
Suppose your planned wall has these dimensions:
- Length: 10 feet
- Height: 10 feet
- Total wall area: 100 square feet
Using the standard modular face area:
100 × 1.125 = 112.5 blocks
You would need approximately 113 blocks before adding a waste allowance.
If you allow an additional 5% for cutting, breakage, and other losses, the estimated quantity becomes approximately 119 blocks.
This is a preliminary estimate. Actual quantities depend on the wall layout, openings, corners, bond pattern, and specialty units.
For accurate purchasing quantities, calculate the net wall area and review the construction drawings.
Choosing Concrete Masonry Blocks for Maryland Construction Projects
Selecting the right concrete masonry block dimensions is important for construction projects throughout Maryland.
Homeowners, builders, and contractors may use concrete masonry units for foundation walls, basement construction, garages, commercial buildings, and other masonry applications.
Maryland’s seasonal temperature changes and exposure to rain and moisture make drainage, water management, and suitable wall construction important considerations.
Before selecting blocks, review the following factors.
1. Wall Thickness and Design
Determine the required wall thickness from the construction drawings and applicable building requirements.
A nominal 4-inch block and a nominal 12-inch block serve different purposes. They should not be substituted for one another without approval from the design professional.
2. Structural Requirements
Loadbearing masonry walls must be designed to support the loads imposed on them.
Review the specified compressive strength, reinforcement, grout requirements, and other engineering details before selecting a unit.
For foundation walls, soil conditions, wall height, and lateral pressure may also affect the design.
3. Moisture and Weather Protection
Exterior masonry walls may be exposed to rain, groundwater, and changing temperatures.
The complete wall system should provide suitable drainage and moisture protection. Foundation waterproofing, damp-proofing, flashing, and other protective measures should be selected according to the project conditions.
Concrete blocks alone do not eliminate water infiltration.
4. Insulation and Energy Efficiency
Concrete masonry provides thermal mass, but thermal mass is not the same as insulation.
If energy efficiency is a priority, evaluate the entire wall assembly, including insulation, air sealing, thermal bridging, and applicable energy codes.
5. Local Availability and Cost
Compare concrete block sizes, product specifications, delivery charges, and installation costs before purchasing materials.
Concrete block suppliers in Maryland may offer different products depending on their service area and inventory.
Confirm availability and specifications before finalizing your material estimate.
6. Building Codes and Professional Guidance
Construction requirements may vary by jurisdiction and project type.
Before beginning a structural masonry project, verify the applicable building code and permit requirements with the relevant local authority.
A qualified contractor or design professional can help determine the appropriate block size, reinforcement, and installation method.
Common Mistakes When Measuring Concrete Masonry Blocks
Avoid these common mistakes when planning a masonry project.
Confusing nominal and actual dimensions: An 8-inch nominal block is generally smaller than 8 inches when measured without mortar.
Ignoring mortar joints: Mortar joints affect the modular wall layout and material quantities.
Assuming all blocks weigh the same: Hollow, solid, lightweight, and normal-weight units can have significantly different weights.
Selecting blocks based only on width: Wall strength and suitability depend on more than block thickness.
Forgetting specialty units: Corners, lintels, bond beams, and other architectural or structural details may require dedicated block shapes.
Ignoring manufacturer specifications: Always verify dimensions, weight, strength, and intended applications before ordering.
Overlooking moisture protection: Exterior and below-grade masonry walls may require additional drainage and waterproofing measures.
Frequently Asked Questions About Concrete Masonry Block Dimensions
1. What are the standard concrete masonry block dimensions?
A common standard nominal size is 8 × 8 × 16 inches. Typical actual dimensions are 7⅝ × 7⅝ × 15⅝ inches. Other common nominal widths include 4, 6, 10, and 12 inches.
2. What is the actual size of an 8-inch concrete block?
A typical nominal 8 × 8 × 16-inch concrete masonry unit measures approximately 7⅝ inches wide, 7⅝ inches high, and 15⅝ inches long.
3. Why are concrete blocks smaller than their nominal dimensions?
Standard modular blocks are generally manufactured smaller than their nominal dimensions to accommodate mortar joints and maintain a consistent construction module.
4. How thick is an 8-inch concrete block wall?
An 8-inch nominal concrete masonry block is typically 7⅝ inches wide before finishes. Mortar joints and applied finishes affect the overall wall dimensions.
5. How many concrete blocks are needed for 100 square feet?
Approximately 113 standard nominal 8 × 8 × 16-inch blocks are needed for 100 square feet of wall face before accounting for waste and openings.
6. What is the difference between hollow and solid concrete blocks?
Hollow blocks contain cores that reduce material use and may accommodate reinforcement and grout. Solid blocks contain substantially more solid material and may be suitable for different applications.
7. Where can I find concrete block suppliers in Maryland?
Look for masonry material suppliers serving your project location in Maryland. Confirm the required block dimensions, strength, weight, availability, and delivery options before ordering.
8. Which concrete block size is best for a foundation?
There is no single best size for every foundation. The appropriate block depends on soil conditions, wall height, structural loads, reinforcement, local building requirements, and the engineered design.
9. Are concrete masonry block dimensions the same for every manufacturer?
No. Common modular sizes are widely used in the United States, but specialty units, architectural blocks, and individual products may have different dimensions. Verify the manufacturer’s specifications before purchasing.
10. Are concrete masonry blocks suitable for Maryland’s weather?
Concrete masonry can be used in Maryland construction, but the wall system must be designed for its exposure conditions. Drainage, moisture protection, insulation, and suitable installation details are important for long-term performance.
Final Thoughts
Understanding concrete masonry block dimensions helps homeowners, builders, and contractors select suitable materials, calculate quantities, and plan masonry construction more effectively.
The common nominal 8 × 8 × 16-inch CMU is a useful reference point, but 4-inch, 6-inch, 10-inch, and 12-inch units are also available for different applications.
For construction projects in Maryland, verify the actual dimensions, block weight, strength, core configuration, and intended use before ordering. Always follow the approved construction drawings, applicable codes, and manufacturer’s specifications for structural work.
Whether you are planning a foundation, basement, garage, or commercial building, working with an experienced construction professional can help you select appropriate masonry materials for your project.
Need Help With Your Construction Project?
USA Builders & Developers can help you explore construction solutions for your property.
Need professional construction assistance? Get your free estimate today.
Call us: +1 443 551 0006
Visit our General Contractors in Maryland page to learn more about our construction services.
Have Questions? Call Us Now!
We’re here to help—quick answers, friendly service, anytime you need!