A roll in shower makes bathing easier for people who use wheelchairs, have limited mobility, or want a bathroom with fewer barriers. Unlike a traditional shower with a raised curb, this design provides a wide, low-threshold, or curbless entrance that allows a person to enter without stepping over an obstacle.
These roll in showers can make daily routines more comfortable for older adults, people recovering from surgery, and anyone who finds it difficult to step into a bathtub. They can also give caregivers more room to provide assistance when needed.
Before choosing one for your home, it is important to understand the available designs, space requirements, safety features, installation process, and cost.
This guide explains how these showers work, how they compare with other bathing options, and what to consider when planning an accessible bathroom.
What Is a Roll In Shower?
A roll in shower is an accessible shower designed to allow a wheelchair or shower chair to enter without crossing a traditional raised curb. It usually has a wide opening, a gently sloped floor, and a drainage system that directs water away from the entrance.
Some designs have a completely level entrance, while others have a very low threshold. The best choice depends on the user’s mobility needs, the bathroom layout, and the construction requirements.
Common features include:
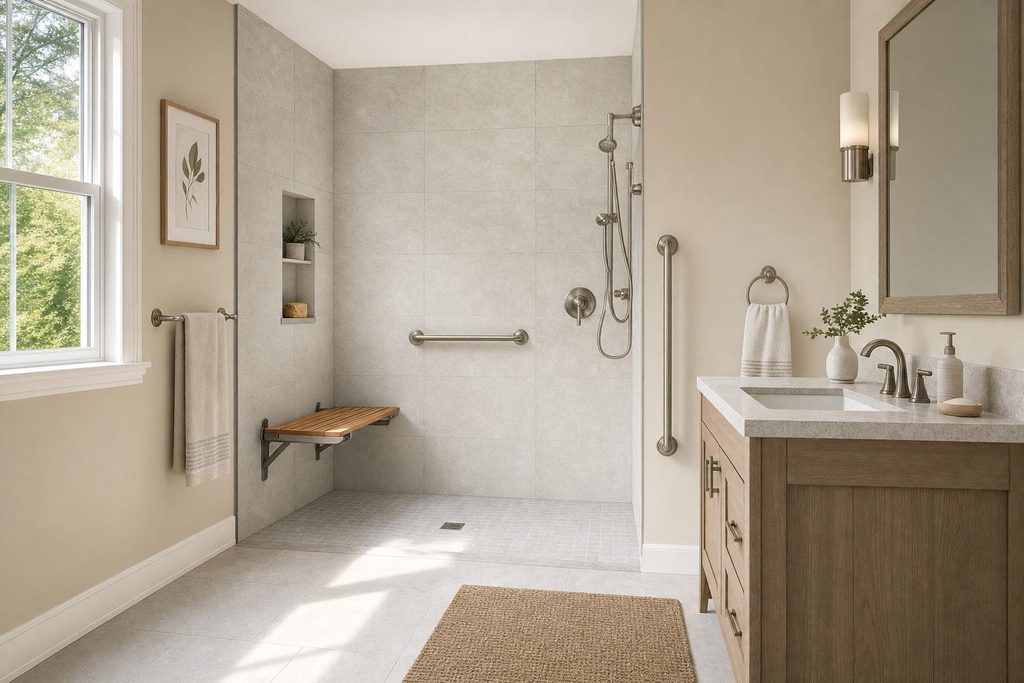
- Low or curbless entry: Reduces the need to step over a barrier.
- Slip-resistant flooring: Helps improve traction on wet surfaces.
- Grab bars: Provide support when standing, sitting, or transferring.
- Fold-down shower seat: Allows seated bathing while keeping the floor space open when not in use.
- Handheld showerhead: Makes it easier to direct water while sitting.
- Easy-to-reach controls: Help users adjust water temperature and flow without unnecessary stretching.
- Effective drainage: Helps prevent water from spreading across the bathroom.
Not every installation needs every feature. The right design should match the person’s abilities, preferences, and daily routine.
Who Can Benefit From an Accessible roll in shower?
Although these showers are often associated with wheelchair users, they can help many different people.
Older Adults
Getting into a bathtub or stepping over a high shower curb can become more difficult with age. A barrier-free entrance reduces this obstacle and may make bathing less stressful.
Adding a stable seat, well-positioned grab bars, and easy-to-use controls can provide additional support.
People Who Use Wheelchairs or Walkers
A wide entrance makes it easier to move into the bathing area using a compatible wheelchair or shower chair. The open roll in shower design can also provide more room for repositioning and assistance.
However, the shower must be large enough for the actual mobility equipment being used. A wide entrance alone does not guarantee that the entire bathroom is accessible.
People Recovering From Surgery or Injury
Temporary mobility limitations can make ordinary bathing difficult. A low-entry shower may help someone maintain a regular bathing routine during recovery.
Before using the shower after surgery, follow the healthcare provider’s instructions about wound care, standing, and getting the affected area wet.
Families Planning for Long-Term Needs
Some homeowners choose an accessible shower before they need one. This can make future changes easier and reduce the need for another major bathroom renovation later.
The design can also look modern and stylish without making the bathroom feel like a medical facility.
What Are the Main Benefits of a Roll In Shower?
The biggest advantage of roll in shower is easier entry, but the benefits go beyond accessibility.
1. Easier Entry and Exit
A traditional bathtub requires users to lift their legs over the tub wall. A conventional shower may also have a raised curb.
Removing or lowering these barriers makes entry easier for people with limited balance, strength, or movement.
2. More Comfortable Seated Bathing
A built-in or fold-down seat allows users to shower while sitting. This can reduce fatigue for people who cannot stand comfortably for long periods.
The seat should be designed for wet environments and securely installed according to the manufacturer’s instructions.
3. Better Access for Caregivers
An open shower can provide more space for a caregiver to assist with bathing. It may also reduce awkward movements caused by reaching over a bathtub wall.
The amount of space available outside the shower matters, too. A caregiver needs room to stand, move, and help safely.
4. A Modern Bathroom Appearance
Curbless showers often create a clean, open appearance. Using similar flooring throughout the bathroom can make the room look more spacious.
Large-format tiles, simple wall panels, recessed storage, and clear glass partitions can create a modern finish. However, glass doors should never block the entrance or interfere with wheelchair movement.
5. Easier Cleaning
A shower without a raised curb has fewer corners and edges where dirt can collect. Some wall panels also have fewer grout lines than traditional tile.
The actual maintenance requirements depend on the materials, drainage design, and ventilation.
6. Greater Flexibility for Different Users
An accessible roll in shower can work for people with different levels of mobility. A person may stand today and need a seat later, or a family member may occasionally require a wheelchair.
Planning for these changing needs can make the bathroom useful for longer.
What Size Should a Roll In Shower Be?
The correct size depends on the user, the mobility equipment, and whether the project must meet a specific accessibility standard.
For reference, the 2010 ADA Standards specify minimum interior dimensions of 30 inches wide by 60 inches deep for a standard roll in shower compartment, with an opening at least 60 inches wide. An alternate roll in shower design has different dimensions and entry requirements.
These measurements apply to covered facilities that must comply with the relevant ADA provisions. They should not automatically be treated as a complete design standard for every private home.
When planning a residential bathroom, consider these practical factors:
- The width of the wheelchair or shower chair.
- The space needed to turn and position the equipment.
- Whether the user can transfer to a seat independently.
- Whether a caregiver needs to enter the shower.
- The location of the toilet, vanity, and bathroom door.
- The amount of clear floor space outside the shower.
A larger roll in shower may be more comfortable when space and budget allow. However, a bigger enclosure will not solve every accessibility problem if the bathroom entrance or surrounding fixtures are difficult to use.
Tip: Measure the entire bathroom before choosing a shower kit or finalizing a custom design. Allow enough space for the user to approach, enter, turn, and leave safely.
Essential Safety Features to Consider
An accessible design should make everyday bathing easier without creating new hazards.
Slip-Resistant Flooring
Water and soap can make bathroom floors slippery. Choose a shower surface designed to provide traction when wet.
The surface should also be comfortable for bare feet and suitable for wheelchair movement. Very rough textures may be difficult to clean or uncomfortable for some users.
Securely Mounted Grab Bars
Grab bars can provide support when changing positions or transferring to a shower seat. They must be installed with suitable structural backing and fasteners.
A towel bar is not a substitute for a grab bar. Before installation, confirm that the wall and mounting system can support the intended use.
A Stable Shower Seat
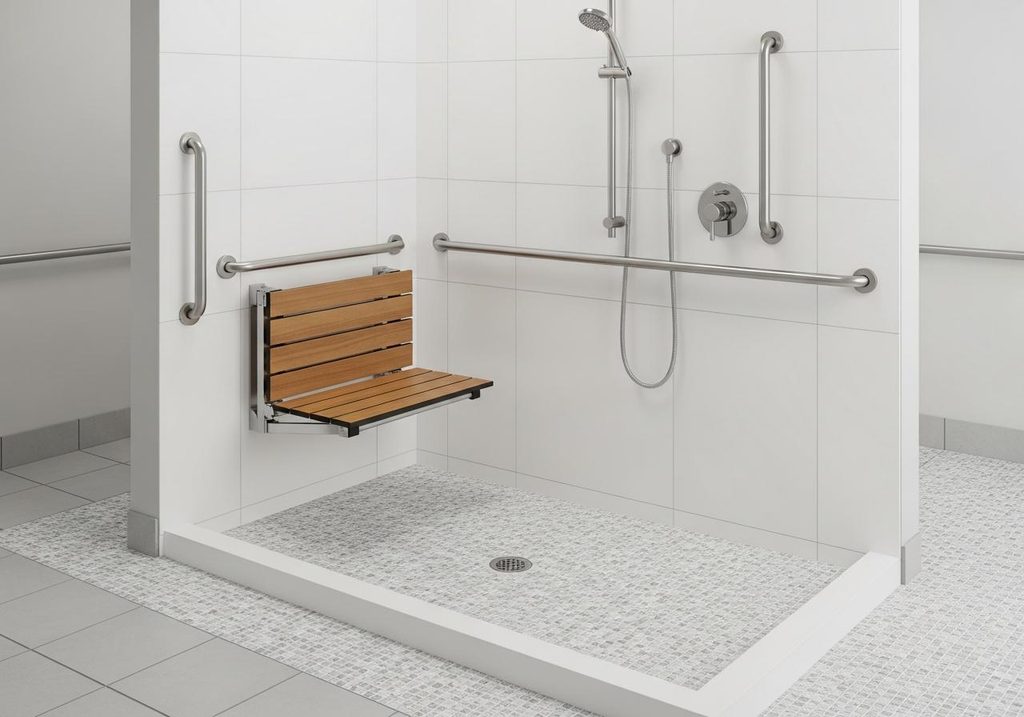
A fixed bench may work well for someone who always sits in the same position. A fold-down seat can preserve open floor space when the shower is being used by someone who prefers to stand.
Check the seat’s weight rating and mounting requirements. The seat must be positioned so that the user can reach the controls and transfer safely.
Easy-to-Reach Water Controls
Controls should be reachable from the user’s usual bathing position. Lever handles may be easier to operate than small round knobs for people with limited grip strength.
A pressure-balancing or thermostatic mixing valve can help reduce sudden temperature changes. An appropriate temperature-limiting device can also help prevent scalding.
Good Lighting and Ventilation
Clear lighting makes it easier to see the floor, controls, and entry. A properly sized exhaust fan helps remove moisture and reduces the risk of mold growth.
Use bathroom-rated lighting and have electrical work completed according to applicable codes.
A Shower Curtain or Accessible Enclosure
A curtain can provide an unobstructed entrance and is often simpler than a hinged glass door. If you prefer glass, make sure the enclosure does not interfere with entry, seating, or the use of mobility equipment.
How Does the Drainage System Work?
Drainage is one of the most important parts of a barrier-free shower. Without a raised curb, the floor must guide water toward the drain while keeping the entrance easy to cross.
A contractor typically considers three elements.
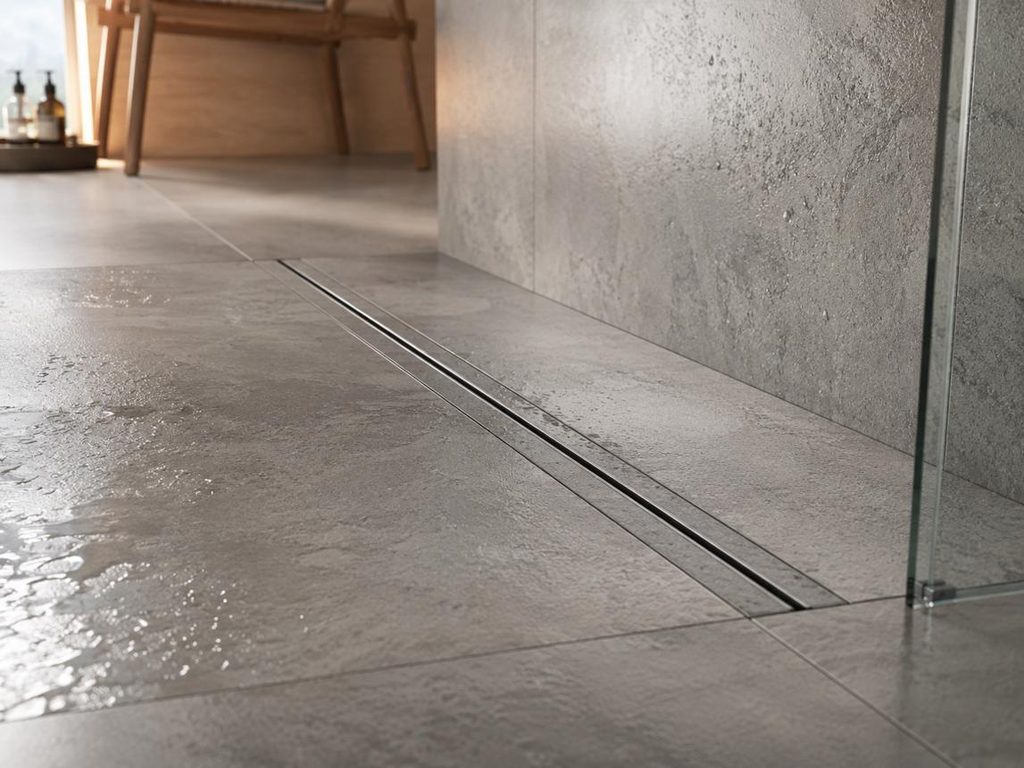
Floor slope: The shower floor needs a suitable slope toward the drain. The slope must support drainage without making wheelchair movement unstable.
Drain location: A center drain, linear drain, or another suitable drain arrangement may be used depending on the layout and floor construction.
Waterproofing: The shower base, walls, corners, and drain connection must form a reliable waterproof system. Poor waterproofing can lead to leaks, damaged subfloors, and moisture problems in nearby rooms.
A linear drain placed near one side of the shower can work well with some curbless layouts. However, it is not the best option for every bathroom.
The floor design should be planned before installation begins. Changing drain placement after the floor has been built can add time and cost to the project.
Roll In Shower vs. Walk-In Shower: What Is the Difference?
The terms are sometimes used interchangeably, but they do not always describe the same design.
A walk-in shower generally has an entrance that is easier to access than a bathtub. It may still have a small curb or raised edge.
A roll in shower design is intended to provide an entrance that a wheelchair can cross without navigating a traditional shower curb. It also needs enough interior and exterior space for the intended user.
Here is a simple comparison:
| Feature | Roll in shower | Typical walk-in shower |
|---|---|---|
| Entry | Usually curbless or very low threshold | May have a low or raised curb |
| Wheelchair access | Designed to support wheelchair entry | Depends on the specific design |
| Seating | Often includes accessible seating options | Optional |
| Grab bars | Commonly included in accessible designs | Optional |
| Floor drainage | Requires careful planning for a low-barrier entrance | Depends on the enclosure and base |
| Best suited for | Users who need easier mobility access | People seeking easier entry than a bathtub |
The name alone does not prove that a shower meets accessibility requirements. Always check the actual dimensions, threshold, controls, seating, and clear floor space.
Roll In Shower vs. Walk-In Tub
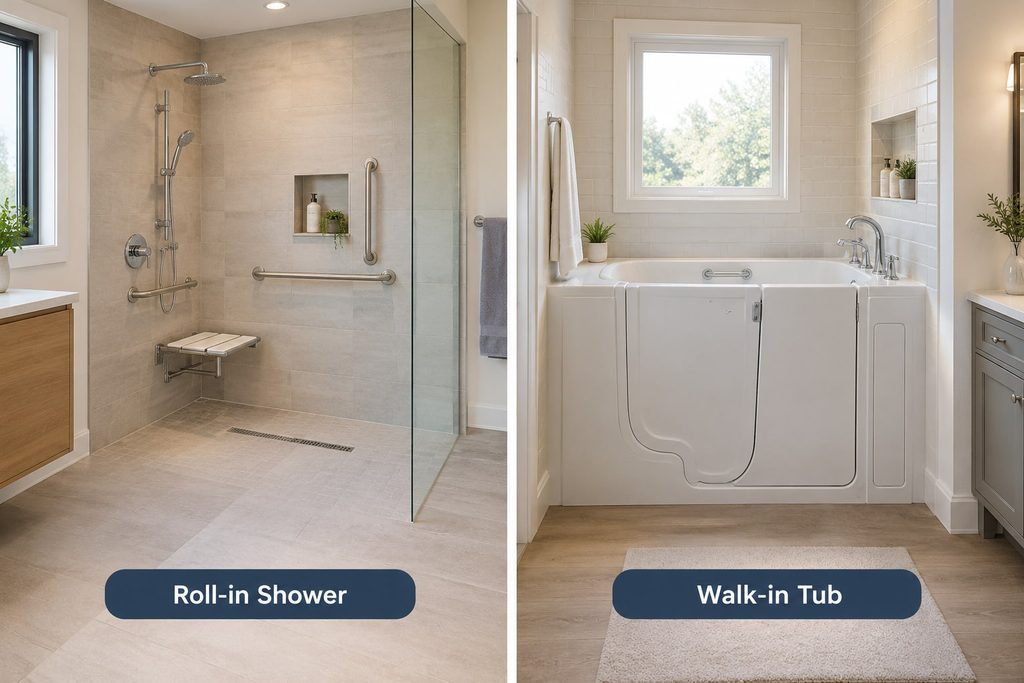
A walk-in tub and an accessible shower can both support safer bathing, but they work differently.
A walk-in tub has a door that lets the user enter the tub without climbing over a high wall. The user then sits inside the tub and usually needs to wait for the water to drain before opening the door.
A roll in shower allows the user to enter the shower area without stepping over a traditional tub wall. It does not require the same fill-and-drain routine.
Choose a roll in shower if easy entry, quicker bathing, and wheelchair access are priorities. A walk-in tub may be more suitable for someone who prefers soaking and can safely enter and exit its seating area.
Neither option is right for everyone. Consider mobility, transfer ability, personal preference, available space, and the type of assistance needed.
How Much Does a Roll In Shower Cost?
The total cost varies considerably based on the shower type, bathroom condition, materials, plumbing, and labor. A simple replacement is very different from a full renovation that requires changes to the subfloor and drainage.
Common cost factors include:
- Shower type: A prefabricated unit may cost less than a custom tiled installation.
- Bathroom demolition: Removing an old tub, shower, or flooring adds labor and disposal costs.
- Plumbing changes: Moving a drain or water supply lines can increase the budget.
- Floor modifications: A curbless design may require changes to the subfloor or surrounding floor.
- Waterproofing: The shower base and wet walls need a reliable moisture barrier.
- Accessibility features: Seats, grab bars, specialized controls, and other equipment add to the cost.
- Finishes: Tile, stone, glass, and premium fixtures affect the final price.
Because projects vary so much, it is better to obtain an itemized quote than rely on one general price.
Ask the contractor to separate materials, labor, demolition, plumbing, waterproofing, permits if required, and finishing work. Confirm what is included in the estimate and whether repairs to hidden damage would cost extra.
For a more accurate budget, have the bathroom measured and inspected before choosing a system.
How Is a Roll In Shower Installed?
A successful installation of roll in shower requires more than replacing the shower enclosure. The floor, drain, waterproofing, and surrounding bathroom layout must work together.
Step 1: Assess the Existing Bathroom
The contractor checks the room dimensions, existing plumbing, floor structure, and entrance width. This helps determine whether a prefabricated shower will fit or a custom solution is needed.
Step 2: Choose the Layout
Decide where the shower, seat, controls, grab bars, and drain should go. The layout should reflect how the person enters and uses the shower rather than relying on appearance alone.
Step 3: Remove Existing Fixtures
The old tub or shower, wall finishes, and flooring may need to be removed. Once the area is open, the contractor can inspect the subfloor and framing for damage.
Step 4: Prepare the Floor and Drain
The floor is adjusted as needed to provide the right slope and entrance height. Drainage work must be coordinated with the plumbing system and available floor depth.
Step 5: Install Waterproofing
The shower base and walls receive the appropriate waterproofing system. Seams, corners, penetrations, and the drain connection need careful attention.
Step 6: Install the Shower and Safety Features
The enclosure, wall panels or tile, seat, grab bars, fixtures, and controls are installed. Grab bars and seats must be securely anchored according to their specifications.
Step 7: Test the Finished Shower
The installer checks drainage, water flow, temperature controls, and potential leaks. The completed bathroom should also be reviewed for clear access and safe movement.
The project timeline depends on the materials, construction changes, inspections, and whether hidden damage is found. Do not assume every installation can be completed in one day.
Common Mistakes to Avoid
Even a beautiful shower can be difficult to use if the layout is poorly planned.
Avoid these common mistakes:
- Choosing a shower that is too small. Measure the mobility equipment and allow room for movement and assistance.
- Ignoring the bathroom entrance. A wheelchair-friendly shower will not help enough if the user cannot reach it through the doorway.
- Using slippery flooring. Select a finish designed for wet areas and accessible movement.
- Installing grab bars without proper support. Secure mounting is essential for safety.
- Planning drainage too late. Drain location and floor height should be settled before construction.
- Overlooking waterproofing. Small installation errors can lead to expensive water damage.
- Focusing only on appearance. A stylish bathroom must still meet the user’s practical needs.
- Assuming every installation is ADA-compliant. Applicable requirements depend on the building, its use, and the relevant accessibility rules.
Discuss these details with your contractor before work begins. A written plan can reduce changes during construction and help keep the project within budget.
How to Maintain Your Accessible Shower
Regular maintenance helps preserve the shower’s appearance and function.
- Clean the floor and walls with products recommended for their materials.
- Remove hair and debris from the drain to maintain proper water flow.
- Check the visible sealant and grout for cracks or gaps.
- Inspect grab bars, seats, and other mounted accessories for looseness.
- Make sure the handheld showerhead and controls work correctly.
- Use the exhaust fan during and after bathing to remove excess moisture.
- Address leaks, persistent standing water, or damaged waterproofing promptly.
Do not ignore a loose grab bar or unstable seat. Stop using the affected feature until it has been inspected and repaired.
Frequently Asked Questions
Is a roll in shower suitable for a small bathroom?
It can be, depending on the room’s dimensions and layout. A professional can assess the available floor space, entrance width, plumbing, and drain location to determine whether a practical design is possible.
A compact bathroom may need a custom layout to preserve access to the toilet and vanity.
Does a roll in shower need a door?
No. Many designs use a shower curtain or an open entrance. Some include glass panels, provided they do not block the entry or interfere with the user’s movement.
The best choice depends on privacy, water control, cleaning, and accessibility needs.
Can an existing bathtub be converted into an accessible roll in shower?
Yes, in many homes. A tub-to-Roll In Shower conversion can create an easier entrance, but the work may involve plumbing changes, floor modifications, waterproofing, and new wall finishes.
Whether a curbless design is practical depends on the existing structure and drain arrangement.
Can water escape from a curbless shower?
Yes, water can reach the surrounding bathroom floor if the drainage and water-containment details are poorly designed. A suitable floor slope, well-positioned drain, correct showerhead placement, and proper waterproofing help manage this risk.
The design should balance effective drainage with a smooth, safe entrance.
Does a roll in shower need grab bars?
Grab bars are strongly worth considering when the user needs help with balance or transfers. Specific accessibility requirements depend on the building and the applicable standards.
They should be placed according to the user’s needs and installed with suitable structural support.
Is a roll in shower the same as an ADA shower?
Not necessarily. A roll in shower describes a type of shower design, while ADA compliance means the installation meets the applicable requirements of the Americans with Disabilities Act.
The rules can vary according to the building and its use. A qualified professional should confirm the relevant requirements before construction.
Can I install a roll in shower myself?
Some prefabricated shower systems are designed for DIY installation. However, curbless projects can involve structural changes, plumbing, drainage, waterproofing, and accessibility details.
Professional installation is a sensible choice when the project requires these changes or when safety and compliance are important.
What is the best flooring for an accessible roll in shower?
Choose a shower-rated floor that provides suitable traction when wet, drains effectively, and is comfortable for the intended user. The best material depends on the installation system, maintenance needs, and mobility equipment.
Ask the installer to explain how the selected surface performs in wet conditions.
Final Thoughts
A roll in shower can make everyday bathing more comfortable and accessible while giving your bathroom a clean, modern look. Proper planning of the entrance, drainage, waterproofing, seating, and safety features is essential for creating a space that meets your needs.
USA Builders and Developers can help you plan and complete your bathroom renovation with a focus on accessibility, functionality, and style. Whether you are converting an existing bathtub or designing a new accessible shower, professional guidance can help you choose suitable materials and features for your space and budget.
Contact USA Builders and Developers to discuss your roll in shower bathroom renovation and create a practical, comfortable shower space designed to serve you for years to come.
Have Questions? Call Us Now!
We’re here to help—quick answers, friendly service, anytime you need!