A parapet roof looks simple from the street. It is a flat or low-slope roof with a wall that rises above the edge. But that small wall controls how water leaves your roof, how safe the edge is, and where leaks begin.
If you own a home with a flat section, a rooftop deck, or a small commercial building in Maryland, this guide is for you. You will learn how a parapet roof works, where it fails, what repairs cost, and when to call a pro.
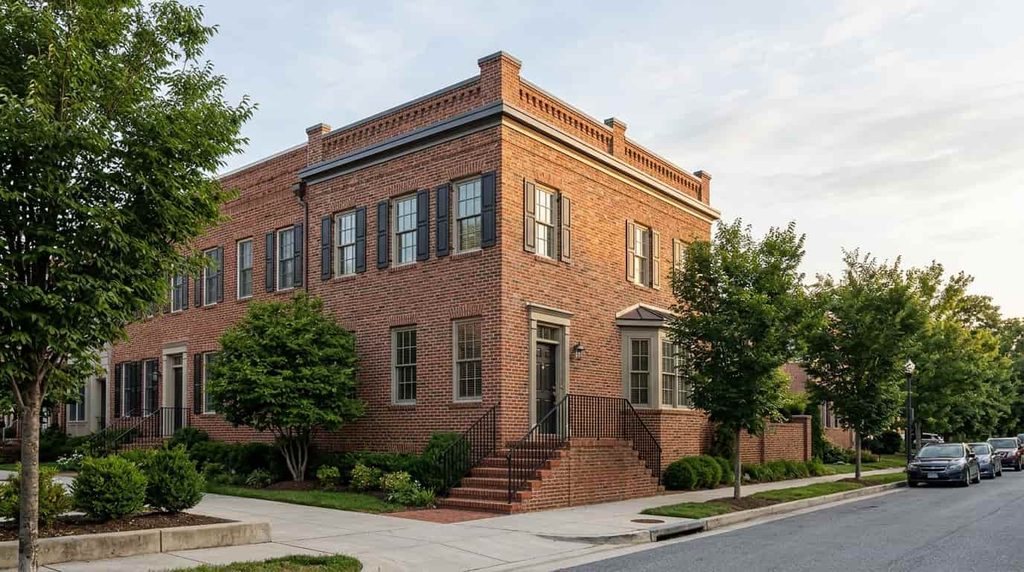

Key Takeaway A parapet roof is a flat or low-slope roof with a wall that rises above the roof edge. The wall protects the edge, hides rooftop equipment, and slows fire spread. Most leaks start at the coping, the flashing, or a clogged drain, not in the middle of the roof. Caught early, most of these problems need a repair, not a full replacement.
What Is a Parapet Roof?
A parapet roof is a roof surrounded by a parapet wall. The wall is an extension of the building’s exterior wall that continues above the roof surface. It forms a low barrier around the edge.
You will see parapet roofs on apartment buildings, row houses, shops, offices, and homes with flat roof sections or rooftop decks.
The parapet is the edge detail, not the roof covering. The roof itself can be single-ply membrane, modified bitumen, built-up roofing, or metal.
Parapet Roof vs Flat Roof: What Is the Difference?
“Flat roof” describes the shape of the roof. “Parapet” describes the wall at its edge. A flat roof can have a parapet or not.
| Feature | Parapet roof | Flat roof without parapet |
|---|---|---|
| Edge protection | Wall at the edge | None, or a separate railing |
| Drainage | Needs drains, scuppers and overflow outlets | Water can run off the edge |
| Appearance | Clean roofline, hides equipment | Exposed edge |
| Maintenance | More joints to check (coping, flashing) | Fewer edge details |
| If a drain clogs | Water can pond on the roof | Water spills over the edge |
Parapet wall vs parapet roof: the parapet wall is just the wall. The parapet roof is the whole system: wall, coping, flashing, membrane and drainage working together.
Why Do Buildings Have Parapets?
- Edge safety: A wall at the edge reduces fall risk, but only if it is tall and strong enough.
- Fire separation: A parapet can slow flames spreading between neighboring buildings.
- Screening: It hides HVAC units, vents and solar equipment from the street.
- Water control: Scuppers and drains guide water away from the facade.
- Looks: It gives the building a finished, clean roofline.
A parapet built for looks or fire protection is not automatically a safe guard. More on that below.
Types of Parapet Walls and Materials
| Type | Description | Common use |
|---|---|---|
| Plain | Simple vertical extension of the wall | Modern flat roof buildings |
| Sloped | Follows the angle of a pitched roofline | Industrial and some older buildings |
| Stepped | Rises in stages | Gabled ends, traditional designs |
| Paneled | Recessed decorative panels | Commercial facades |
| Perforated | Openings cut through the wall | Decorative or airflow designs |
Walls are usually brick or masonry, concrete, wood framing with stucco or siding, or metal panels. The material decides how the top and face must be waterproofed, and that is where most failures start.
Parts of a Parapet Roof

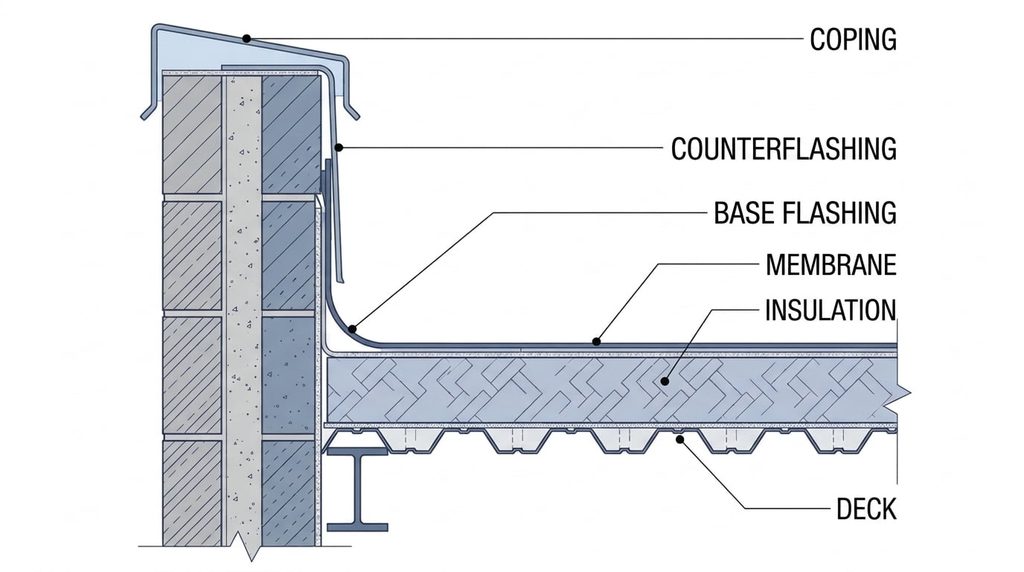
A parapet roof is a system of layers. Each part has one job:
- Coping: The cap on top of the wall. It sheds water and should overhang the wall face so water drips clear.
- Cap flashing and counterflashing: Metal that covers the top edge of the lower flashing and blocks water running down the wall.
- Base flashing and membrane upturn: The roof membrane that turns up the wall to seal the roof-to-wall joint.
- Insulation and air barrier: These must continue from the wall into the roof without gaps, or condensation can form.
- The wall itself: Brick, concrete or framing that must stay dry and stable.
One failed part can undo the rest. Great coping will not help if the base flashing has pulled away.
How a Parapet Roof Drains
A wall around the roof means water cannot simply run off every edge. Drainage must be planned.
Low-slope roofs are built with a slight slope toward drains. Water leaves through:
- Interior roof drains
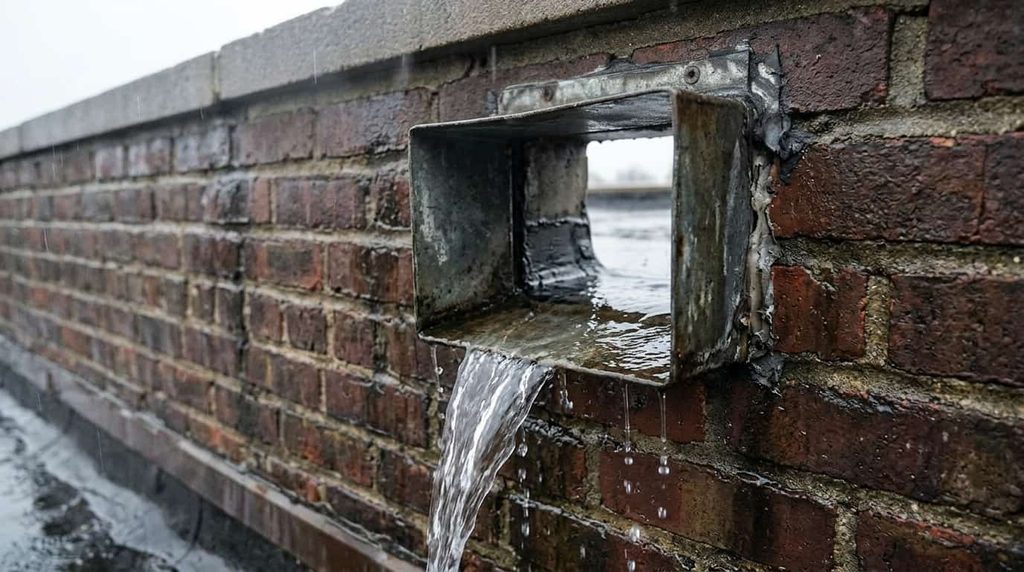
- Scuppers: openings cut through the parapet wall
- Overflow outlets: a backup path if the main drain clogs
Building codes call for secondary overflow drainage on roofs where parapets could trap water. Here is the catch. On a roof with no parapet, a clogged drain spills over the edge. On a parapet roof, the water stays, and ponding water finds every weak seam. Keep drains and scuppers clear.
How High Should a Parapet Wall Be?
People quote three different numbers. They cover three different things:
- Fire protection: Where a fire-rated parapet is required, model codes generally call for it to extend 30 inches above the roof-to-wall intersection, with noncombustible faces.
- Guards for people: On occupied roofs like terraces and decks, model codes generally require a guard about 42 inches high where there is a drop of more than 30 inches.
- Worker safety: OSHA sets guardrail height rules for workplaces. These apply to employers and workers, not homeowners.
A parapet that meets the fire rule may still not work as a safety guard. Maryland adopts model codes with local amendments, so confirm the rules with your county building department before you build or change a parapet.
Common Parapet Roof Problems and Where Leaks Start
| What you see | Likely cause |
|---|---|
| Stain near the top of an interior wall | Open coping joints or failed waterproofing under the cap |
| Streaks down the outside wall | Coping too narrow or loose |
| Leak along the roof-to-wall line | Detached base flashing or failed counterflashing |
| Leak away from the wall | Open seams or punctures in the roof membrane |
| Water standing for days after rain | Blocked drain or scupper, or poor slope |
| Cracked mortar, white powder, flaking brick | Water soaking in through the top of the wall |
Replacing only the membrane will not dry a wet wall cavity. If moisture stays inside the wall, a small leak can become structural damage.
Warning Signs You Can Spot From the Ground
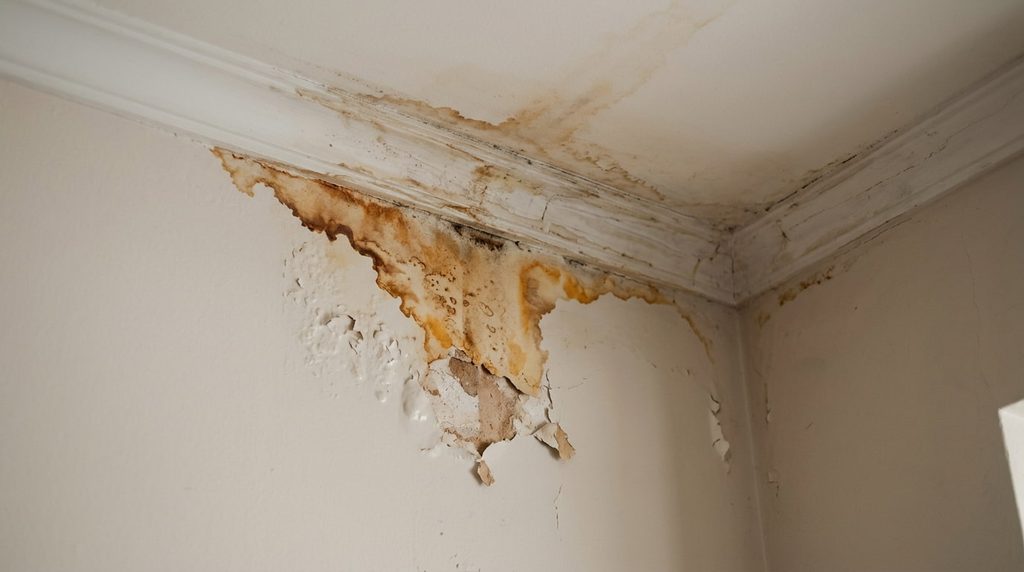
- Stains or peeling paint near the top of upper-floor walls
- White powder (efflorescence) or flaking on outside brick or stucco
- Coping that looks shifted, loose or uneven
- Watermarks around scupper outlets
- Cracks in the wall, or a wall that leans or bows
- Bubbles or lifted edges on the roof, visible from a window
Safety note: Look from the ground or from inside. Do not climb onto a parapet. The roof edge is where falls happen, and a damaged wall cannot be trusted to hold your weight.
Repair, Replace or Upgrade?
- Inspect first when the source is unclear, after a storm, or when stains are small and new.
- Repair when damage is limited to one coping joint, one flashing section or one seam, and the insulation is dry.
- Replace when damage is widespread, insulation is soaked, the deck is affected, or the same roof keeps failing in new places.
- Upgrade when the design itself is the problem: weak drainage, no overflow outlet, or missing insulation at the wall.
If you see a leaning wall or a sagging deck, call a structural engineer or masonry specialist. A coating will not fix that.
Parapet Roof Waterproofing Options
| Option | Best for | Things to know |
|---|---|---|
| Liquid-applied membrane | Wall tops, complex shapes, repairs | Seamless, but needs a clean, dry surface |
| Modified bitumen or built-up roofing | Heavy-duty commercial roofs | Strong, but detail work at walls needs skill |
| Single-ply (TPO, PVC, EPDM) | Large flat areas | Needs well-made flashing at the wall |
| Metal coping and cap flashing | Protecting the wall top | Needs proper joints and sealed fasteners |
| Sealant only | Short-term fix for small gaps | Not a long-term answer by itself |
The best system depends on your wall, your roof and your budget. For related options, read our guide to roof repair vs replacement guide.
How Much Does Parapet Roof Repair Cost?
Costs vary by wall height, length, access and hidden damage. These are general industry ranges, not quotes:
| Work | Typical range |
|---|---|
| Small parapet wall repairs | About $500 to $5,000 |
| Coping or flashing replacement | About $800 to $6,000 |
| Masonry repair | About $25 to $150 per linear foot |
| Major rebuild or stabilization | About $4,000 to $20,000+ |
Metal coping alone commonly runs about $15 to $35 per linear foot installed. Short runs cost more per foot. Hidden wet insulation or rotted wood can raise the total, so always get a written estimate after an inspection.
Parapet Roof Maintenance Checklist
- Inspect twice a year, in spring and fall
- Inspect after major storms, wind or hail
- Clear drains, scuppers and overflow outlets of leaves and debris
- Check coping joints, sealant and fasteners
- Look for cracks, loose mortar and stains on the wall
- Photograph any change so you can compare next time
Small fixes are far cheaper than repairs after water gets inside.
Honest Drawbacks of a Parapet Roof
- Higher cost: More materials and detailing than a bare edge
- More joints: Every joint is a place to maintain
- Trapped water: Clogged outlets cause ponding
- Thermal bridging: Heat can escape through the wall if insulation is not continuous
A parapet roof is still a good choice for many buildings. It simply needs good design and regular care.
Parapet Roofs in Maryland: Local Factors
Maryland weather tests a parapet roof in every season:
- Freeze-thaw cycles: Water enters small cracks, freezes, expands and widens them. Mortar and coping joints suffer most.
- Heavy rain and summer storms: These test drains and scuppers. Blocked outlets cause ponding fast.
- Snow and ice: Ice can block scuppers and drains. Melting snow then backs up behind the wall.
- Humid summers: Moisture trapped in the wall or insulation can cause condensation and mold.
On codes, Maryland uses the Maryland Building Performance Standards, which are based on the International Building and Residential Codes with state changes. Counties can add local amendments. Always confirm current requirements with your local building department.
When to Hire a Professional
Call a licensed roofing contractor if you notice:
- Leaks that keep returning
- Stains spreading inside upper floors
- Coping that is loose or missing
- Large cracks or loose masonry
- Water that stays on the roof for days
- Any leaning or bowing in the wall
A good contractor inspects first, shows you photos, and tells you honestly whether you need a repair or something bigger.
Parapet Roof FAQs
What is a parapet roof?
It is a flat or low-slope roof bordered by a wall that rises above the roof edge. The parapet is the edge wall, not the roof covering.
Do parapet roofs leak more than other roofs?
Not always, but they have more details to maintain, such as coping, flashing and drains. Leaks usually start at those points when they are neglected.
How often should I inspect a parapet roof?
At least twice a year, plus after major storms. Keep drains clear year-round.
Can parapet flashing be repaired without replacing the roof?
Often yes, if the damage is limited and the membrane and insulation below are still sound. An inspection will confirm this.
How tall should a parapet wall be?
It depends on the purpose: fire separation, guard protection or screening. These have different rules, and local codes apply. Ask your county building department.
How much does parapet roof repair cost?
In 2026, small repairs usually cost $500 to $5,000, while larger masonry rebuilds often cost $10,000 to $20,000 or more. The only reliable answer is a written estimate after inspection, so contact us to confirm the cost for your building.
Need Help With Your Parapet Roof?
Not sure whether your parapet roof needs a small fix or a bigger repair? USA Builders and Developers can inspect it and explain your options in plain language, with photos and no pressure. Contact us today to schedule a free inspection.
Need Help with Your Next Project? Call USA Builders Today!
We’re here to help—quick answers, friendly service, anytime you need!